Custom bathroom vanity planning · Toronto & GTA
What to Decide Before Ordering a Custom Bathroom Vanity
A practical planning guide for homeowners and general contractors coordinating custom vanity cabinetry with countertops, fixtures and renovation trades.
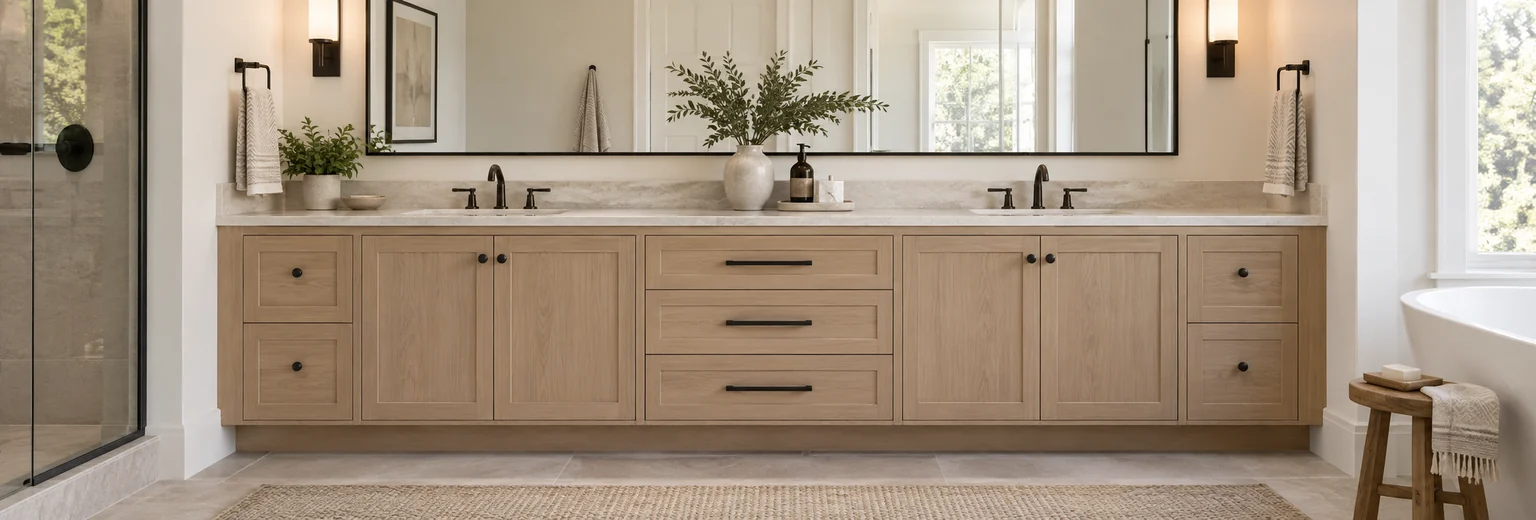
Miter5 designs and builds the vanity cabinetry and its cabinet-door design, delivers locally within the GTA and installs the completed vanity cabinetry. The design and build move forward through step-by-step client approvals. Countertops, painting, tiling, electrical work, demolition, sink installation and plumbing are not included, so those parts of the renovation must be arranged with the appropriate trades.
A bathroom vanity has to do more than fit between two walls. It must work with the room’s plumbing, door clearances, countertop, sink, storage requirements and daily routines. Decisions that appear small on a drawing can affect how comfortably the vanity works once it is installed.
Planning these details before fabrication gives the cabinetmaker, countertop supplier and other renovation professionals a clearer project to work from. It also makes a quote more meaningful because the important parts of the scope have been identified.
Here are the main decisions to work through before ordering a custom bathroom vanity, whether you are a homeowner planning the renovation or a general contractor coordinating the work.
1. Start With the Finished Space
The available width is important, but it is not the only measurement that matters. The vanity also needs to account for depth, finished height, adjacent walls and the way other features move through the room.
Before settling on a layout, consider:
- The finished wall-to-wall dimensions
- Door swings and walking clearances
- The location of the toilet, tub or shower
- Floor transitions, wall tile and base details
- Outlets, switches, vents and plumbing connections
- Walls or floors that may not be perfectly straight or level
A made-to-fit vanity can respond to non-standard dimensions, but those conditions need to be identified before the cabinetry is manufactured.
2. Decide How the Vanity Needs to Work
The right layout depends on who will use the bathroom and what needs to be stored. A powder-room vanity may have very different priorities from a shared primary-bathroom vanity.
Think about the items that need a dedicated place, including toiletries, towels, cleaning products, grooming tools and extra supplies. Drawers can make smaller items easier to reach, while doors may be better suited to taller objects or areas affected by plumbing.
This is also the time to decide whether the vanity needs one sink or two and whether visual symmetry is more important than maximising every available inch of storage.
3. Coordinate the Sink, Countertop and Plumbing
The cabinet, sink and countertop should be planned as one assembly. The sink type affects the cabinet configuration, usable drawer space and countertop fabrication. Plumbing locations can also limit where full-depth drawers or interior dividers will fit.
Confirm the following before fabrication begins:
- Sink type and dimensions
- Faucet configuration
- Countertop thickness, overhang and backsplash details
- Plumbing locations and required clearances
- Whether any fixtures will be wall-mounted
Miter5 needs the relevant sink, countertop and plumbing specifications so the cabinetry can be designed around them, but Miter5 does not supply or install countertops, install the sink or perform plumbing work. The homeowner or renovation professional should arrange those products and trades and confirm the necessary specifications before the cabinet design is approved.
4. Plan Storage Around Real Items
Generic shelves do not always make the best use of a bathroom vanity. Storage works better when the interior is planned around the objects that will actually live there.
For example, a homeowner may prefer shallow drawers for everyday items, a deeper drawer for larger bottles, or an open area for towels. Sink plumbing and drain connections must remain accessible, so the best drawer and door arrangement depends on the final fixture specifications.
Photos of the current vanity and a short list of storage frustrations can help explain what the new design should improve.
5. Choose Door, Drawer and Hardware Details Together
Door style, drawer proportions and hardware all affect the appearance of the finished vanity. They also influence clearances and everyday use.
Consider how the vanity should relate to nearby trim, wall details and other cabinetry in the home. A vanity does not need to copy every feature in the room, but its proportions and finish should feel intentional within the larger bathroom design.
Hardware should also be selected with practical concerns in mind. Knobs and pulls need enough clearance from adjacent walls, countertop edges and neighbouring doors or drawers.
6. Discuss Materials and Finishes for the Bathroom
Bathrooms introduce humidity, splashes and frequent cleaning. Ask how the proposed cabinet material, door construction and finish are intended to perform under the actual conditions in the room.
The right specification depends on the design, finish, expected water exposure, ventilation and maintenance preferences. These choices should be confirmed for the individual project rather than selected from appearance alone.
7. Establish the Approval and Renovation Sequence
A custom vanity is only one part of a bathroom renovation. Miter5 develops the cabinet work and door design through step-by-step client approvals, delivers locally within the GTA and installs the vanity cabinetry. That work needs to fit into a workable schedule with the independent suppliers and trades responsible for demolition, painting, tile, electrical work, countertops, sinks and plumbing.
Before placing the order, identify:
- When the room will be ready for final measurements
- Which design and door details require client approval
- Which room finishes must be completed before Miter5 delivers and installs the cabinetry
- When the countertop can be measured and installed by its supplier
- Who will install the sink and complete the plumbing connections
- Whether access, local delivery or site conditions could affect installation
A shared schedule helps prevent the vanity from arriving before the room is ready or delaying the trades that follow it.
For General Contractors Coordinating the Vanity Work
A general contractor overseeing the bathroom renovation can help prevent conflicts by bringing Miter5 into the cabinetry conversation before the relevant dimensions, fixtures and sequence are finalised. This gives the cabinet work a defined place within the larger renovation plan.
Useful coordination information can include:
- Current drawings and available site dimensions
- Confirmed sink specifications and countertop plans, when available
- Wall, floor and finished conditions that may affect the cabinet fit
- Target stages for final measurements, local delivery, cabinet installation and countertop work
- The person responsible for approving the cabinet layout and door design
Miter5 coordinates its cabinetry design, build, local GTA delivery and cabinet-installation scope. The general contractor or homeowner remains responsible for arranging and scheduling the independent trades and suppliers handling demolition, painting, tile, electrical work, countertops, sinks and plumbing.
8. Prepare Useful Information for the First Conversation
You do not need a complete set of construction drawings to start discussing a vanity project. The following information can make the initial conversation more productive:
- Approximate room and vanity dimensions
- Current photos of the bathroom
- A floor plan or renovation drawing, if available
- Sink, faucet and countertop ideas
- Storage priorities
- Inspiration images showing the preferred style
- Desired project timing
This information helps establish whether custom cabinetry is a suitable fit and identifies which details still need to be resolved before an accurate quote can be prepared.
When Does a Custom Vanity Make Sense?
A custom vanity is most useful when standard sizes cannot resolve the room, when storage needs are specific, or when the cabinetry needs to coordinate closely with surrounding architectural details.
If a standard vanity already fits the space, storage requirements and design goals, custom work may not be necessary. The purpose of a consultation is to determine whether made-to-fit cabinetry provides a meaningful benefit for the individual project.
Planning or Coordinating a Bathroom Vanity?
If you are planning a bathroom renovation—or coordinating one for a client—and the project would benefit from cabinetry designed around its actual dimensions and storage requirements, review Miter5’s custom cabinetry service and project fit.
Explore Miter5’s custom cabinets and built-ins in Toronto and the GTA
Homeowners and renovation professionals can share the room dimensions, photos, fixture information, drawings and design ideas already available. Miter5 can review the cabinetry requirements, identify the design decisions that need approval and recommend the appropriate next step for the cabinet work.
Custom Bathroom Vanity FAQs
Clear answers about Miter5’s cabinetry scope and the information needed to begin planning.
What part of a custom bathroom vanity does Miter5 provide?
Miter5 designs and builds the vanity cabinetry and cabinet-door design through step-by-step client approvals, delivers locally within the GTA and installs the vanity cabinetry. Countertops, painting, tiling, electrical work, demolition, sink installation and plumbing are outside Miter5’s scope and must be arranged separately.
What information is needed to start a custom vanity quote?
Approximate dimensions, bathroom photos, storage requirements and any available fixture or renovation plans provide a useful starting point. Final fabrication may require additional measurements and confirmed product specifications.
Should the sink and faucet be selected before the vanity is made?
Their specifications should be confirmed before the cabinet design is finalised because they can affect plumbing clearances, drawer layouts and countertop fabrication.
Can a custom vanity be fitted between two walls?
Made-to-fit cabinetry can be designed for wall-to-wall conditions, but the actual walls, finished surfaces, fillers and installation clearances must be considered before fabrication.