
Custom Built-Ins & Cabinetry in Toronto & the GTA
Custom built-ins and made-to-fit cabinetry throughout our service areas across Toronto and the GTA, designed around the room, available space, storage requirements and surrounding architecture — manufactured and installed by Miter5.
Custom Built-Ins and Cabinetry Designed Around the Way You Live
Miter5 designs, manufactures and installs custom built-ins and made-to-fit cabinetry for Toronto and GTA homes. The six images below are planning concepts that illustrate possible cabinetry types; they are not photographs of completed Miter5 projects. Each project is developed through client approvals around the room, storage needs and architectural details.
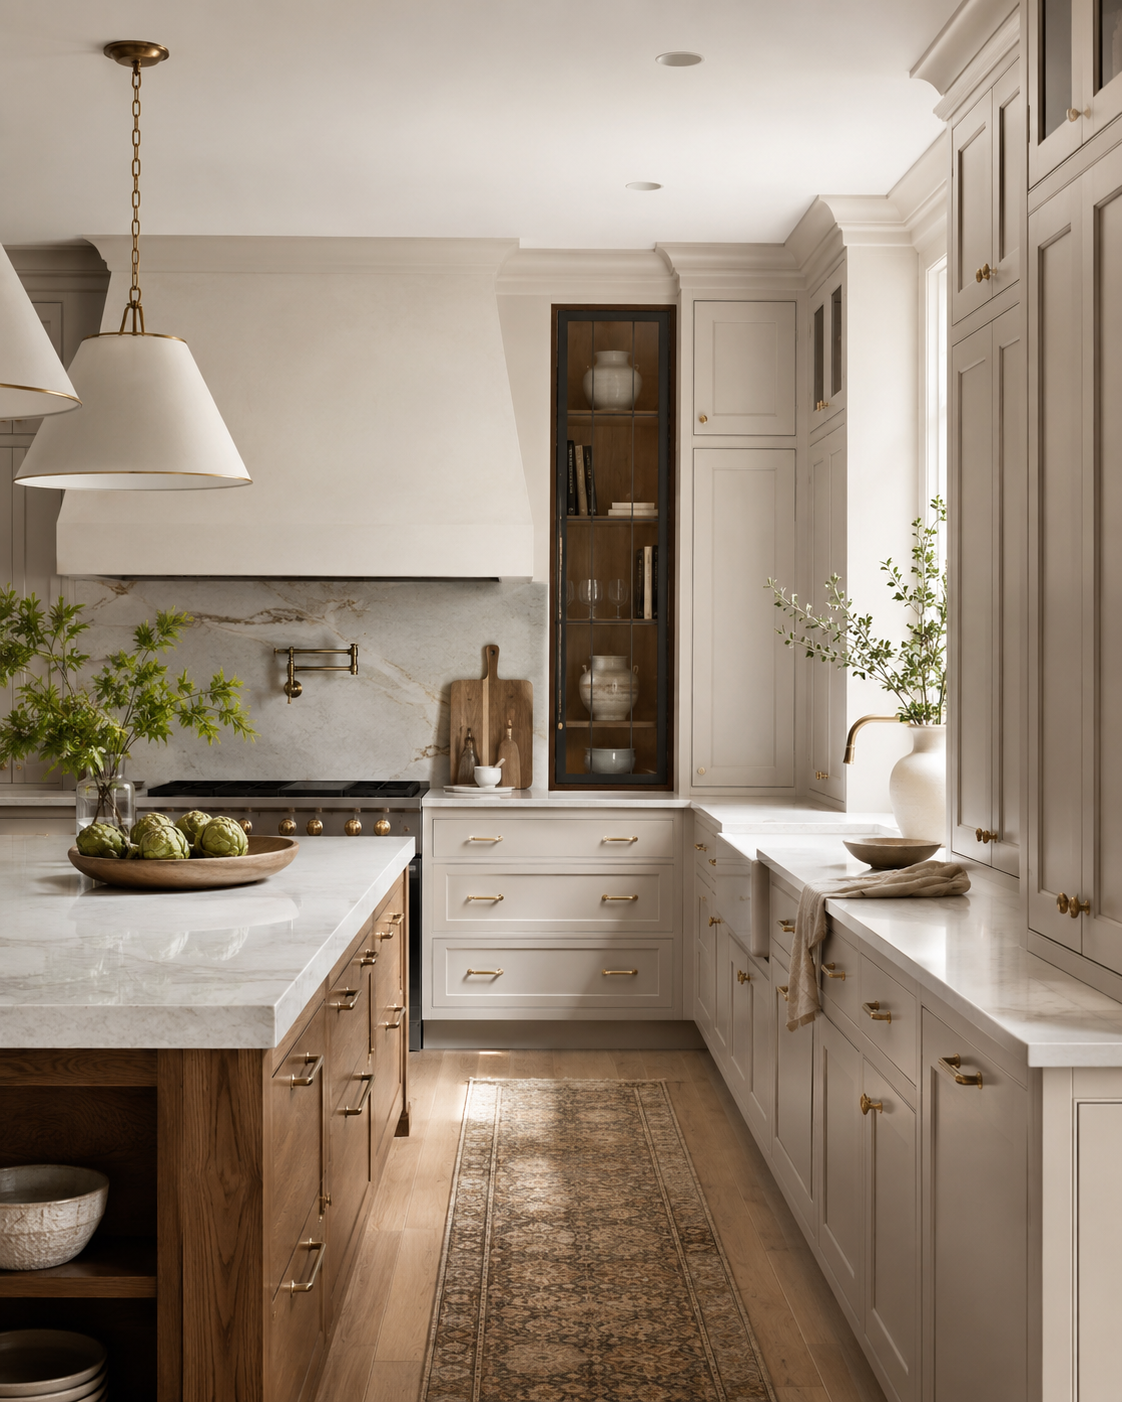
Custom Kitchens
Made-to-fit kitchen cabinetry designed around storage, workflow, appliance placement and the architecture of the room.
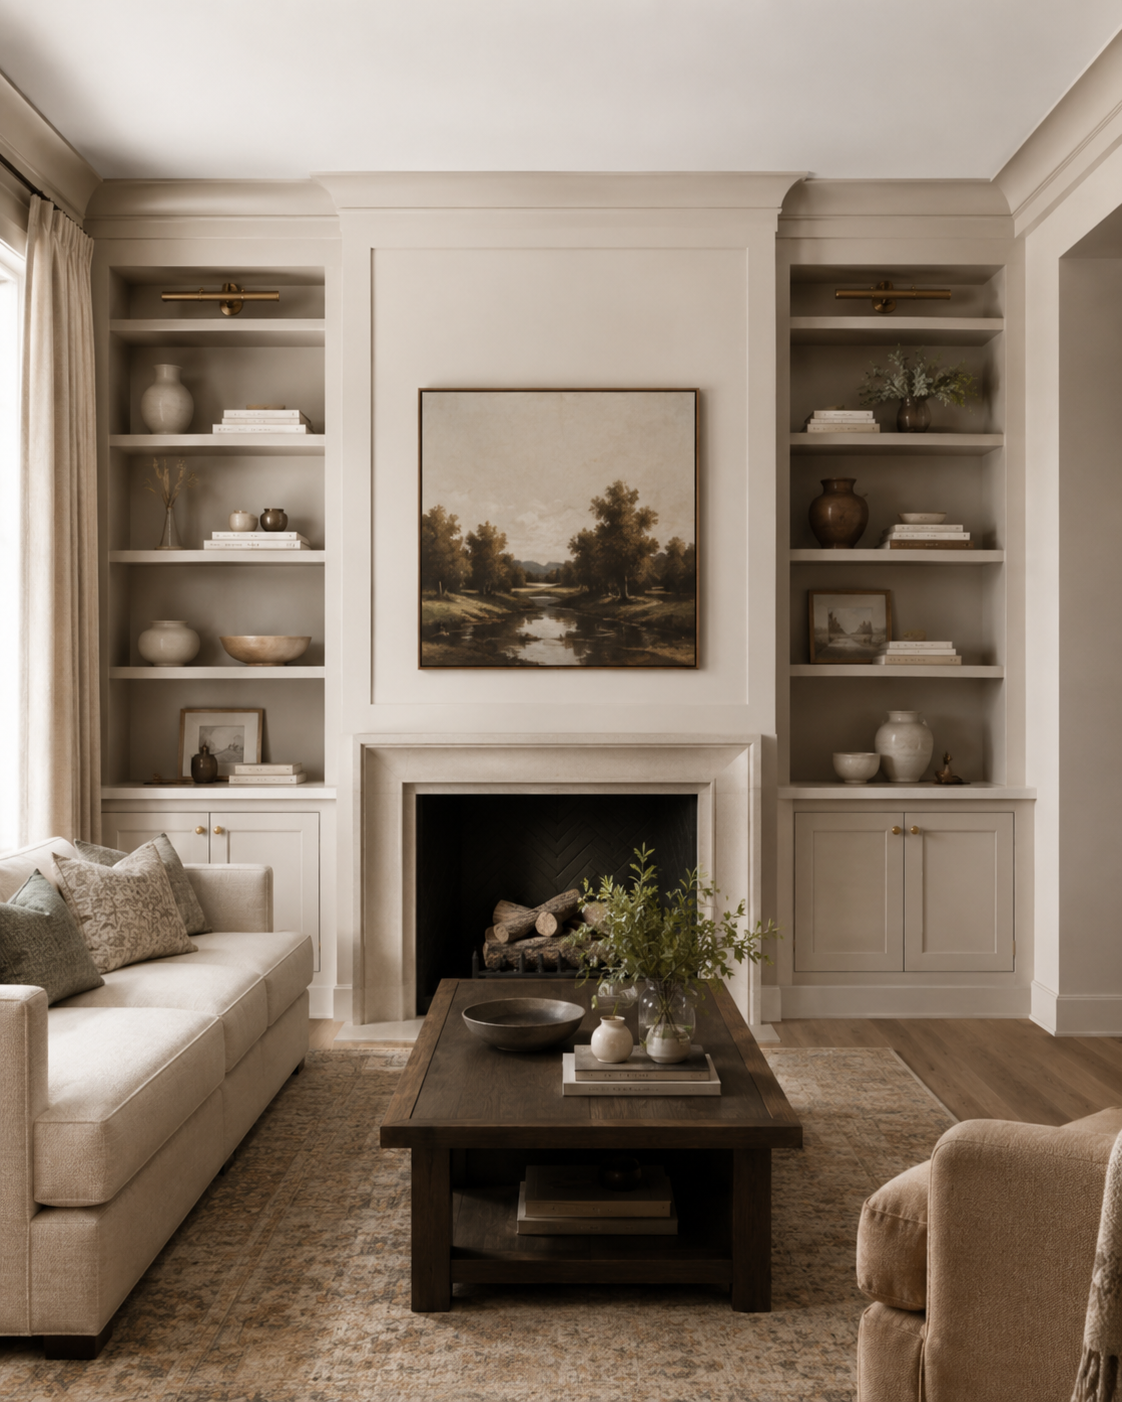
Built-In Cabinetry
Wall units, media cabinetry, fireplace surrounds and integrated storage designed to feel permanent to the interior.
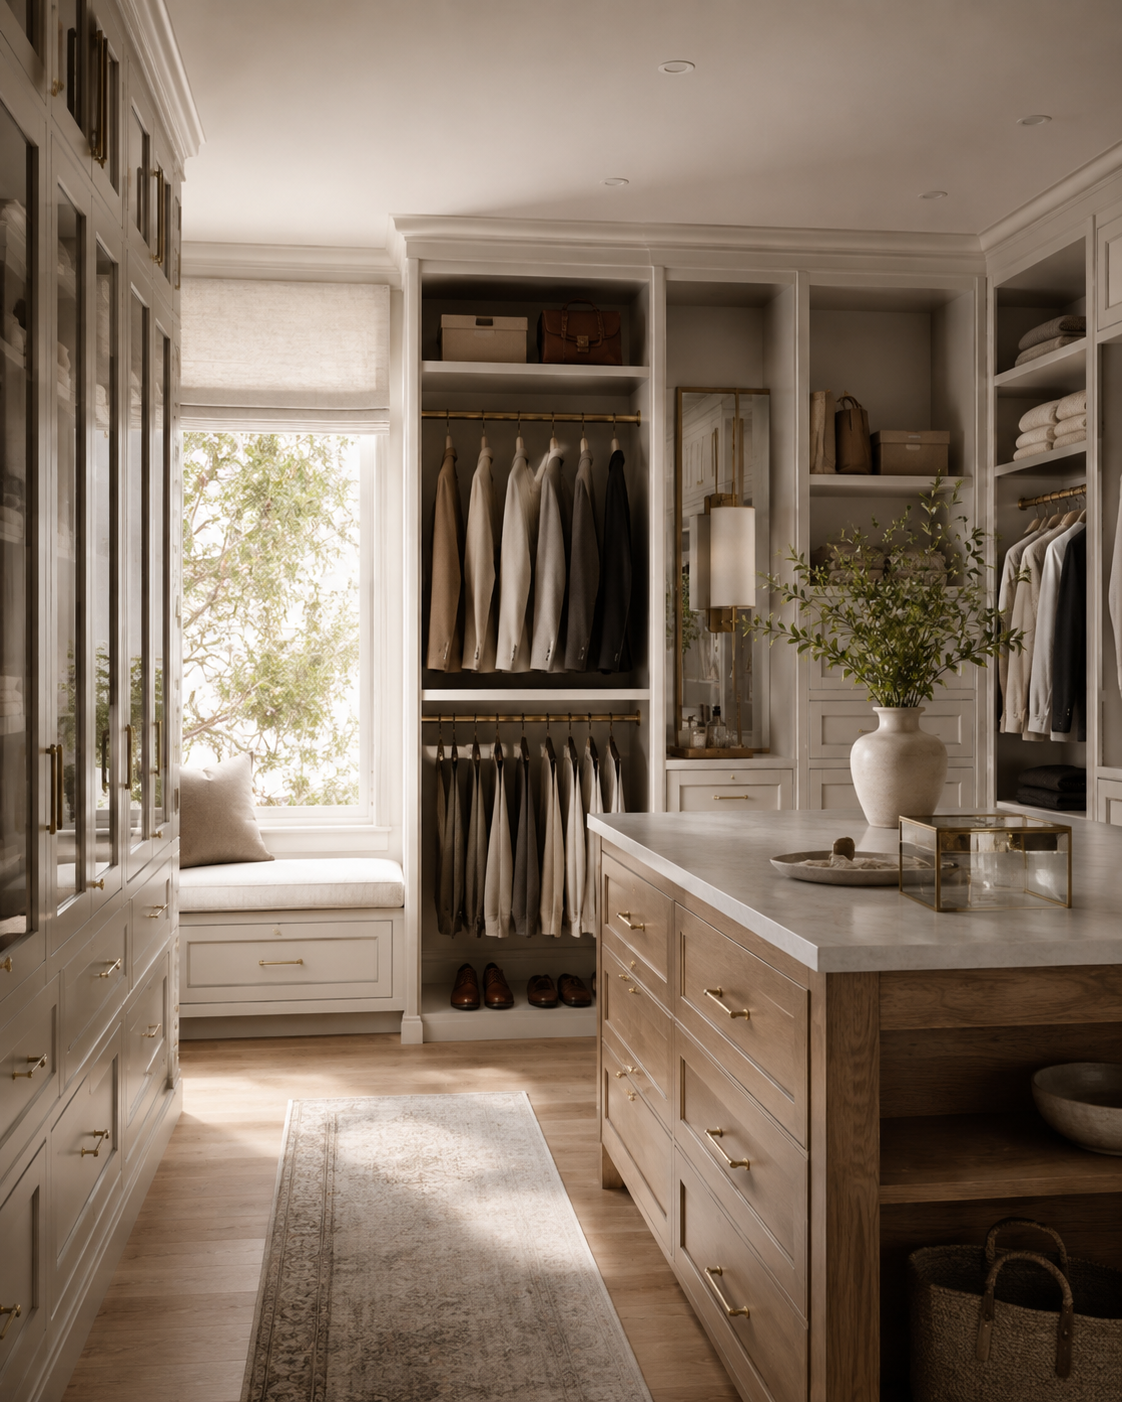
Custom Closets
Tailored closet systems with cabinetry, shelving and storage planned around the available space and everyday use.
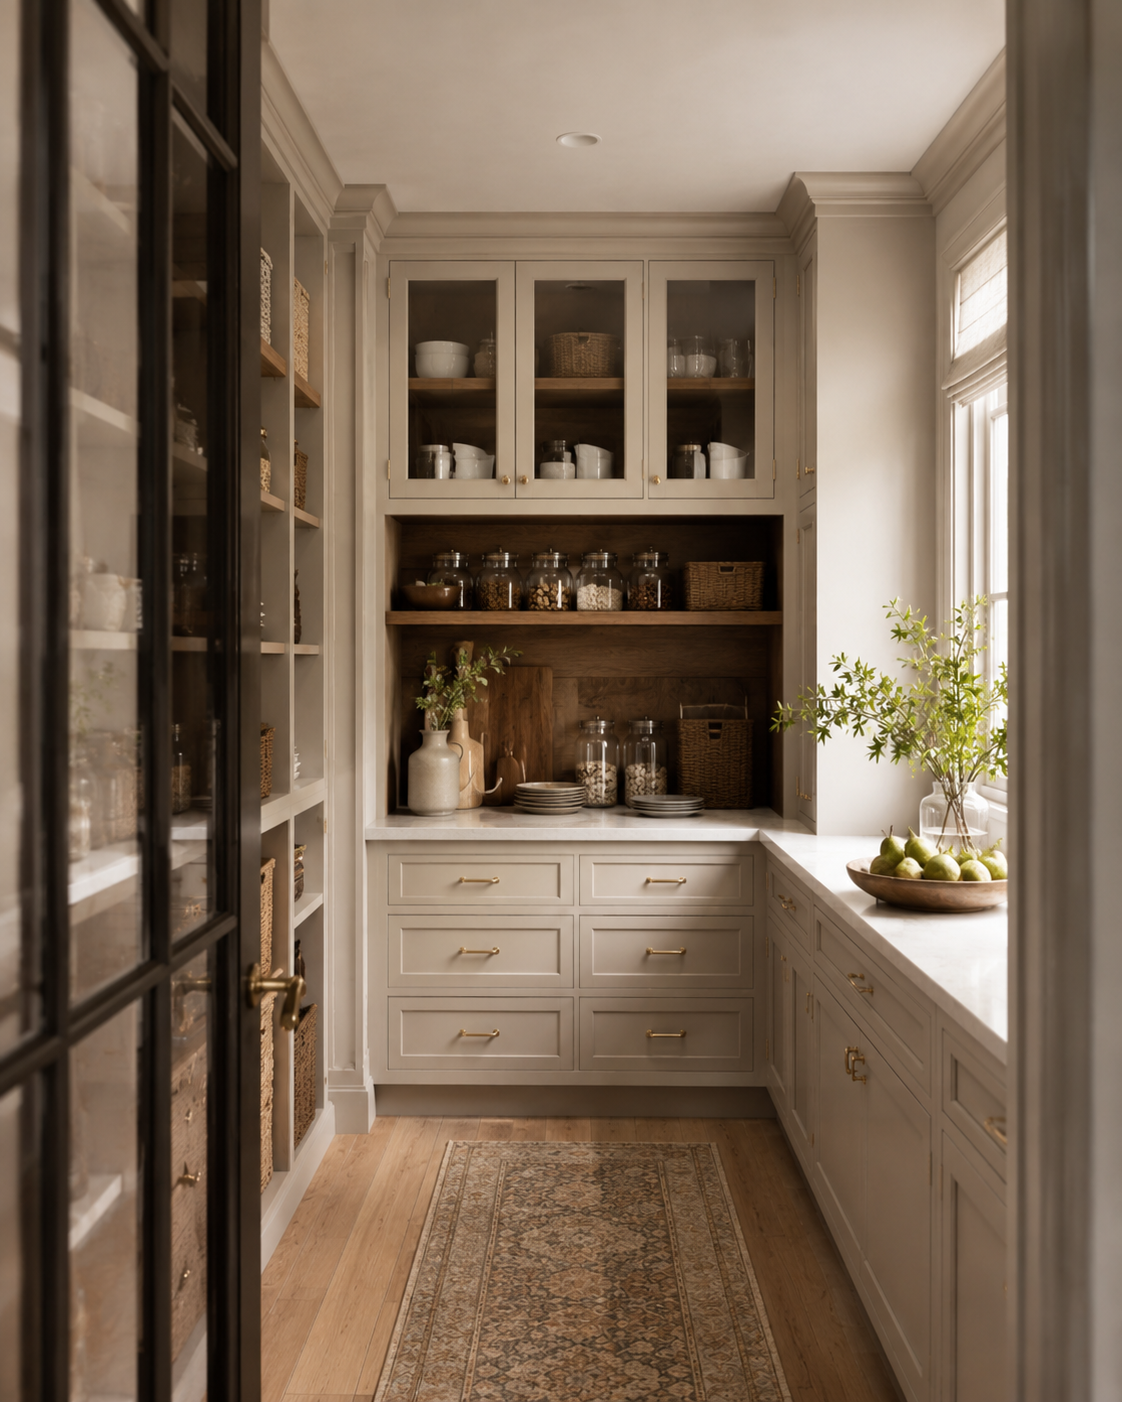
Custom Pantries
Pantry cabinetry and organized storage designed around food, appliances, serving pieces and household requirements.
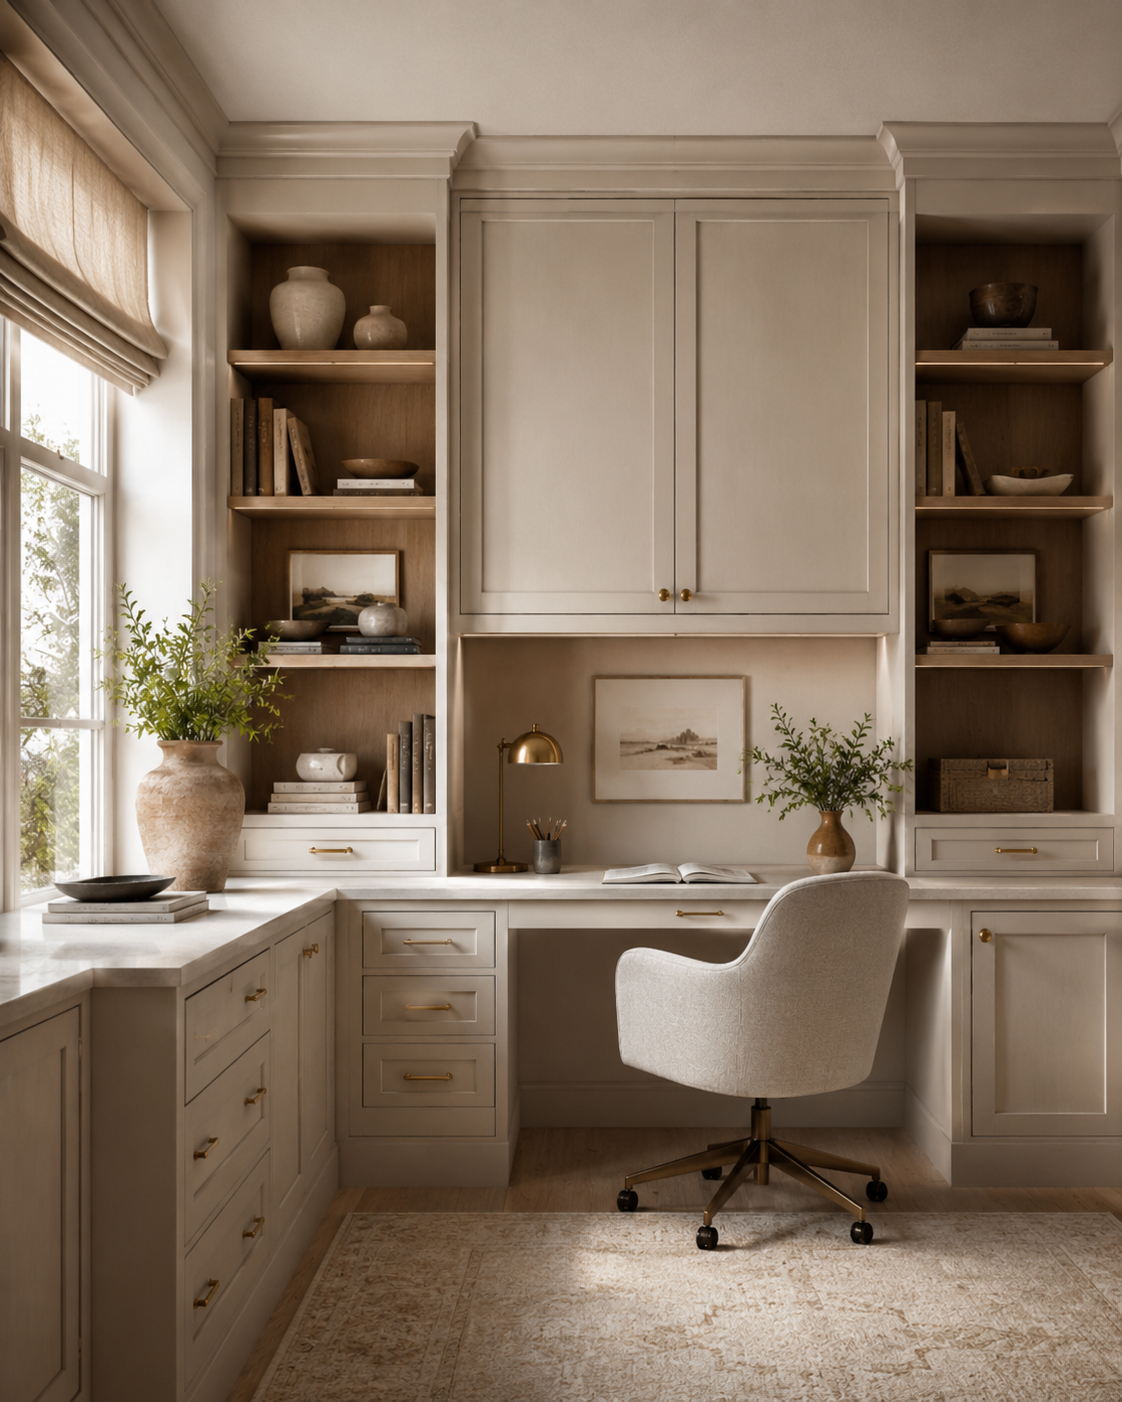
Home Offices
Built-in desks, shelving and custom office cabinetry that integrates productive workspace into the home.
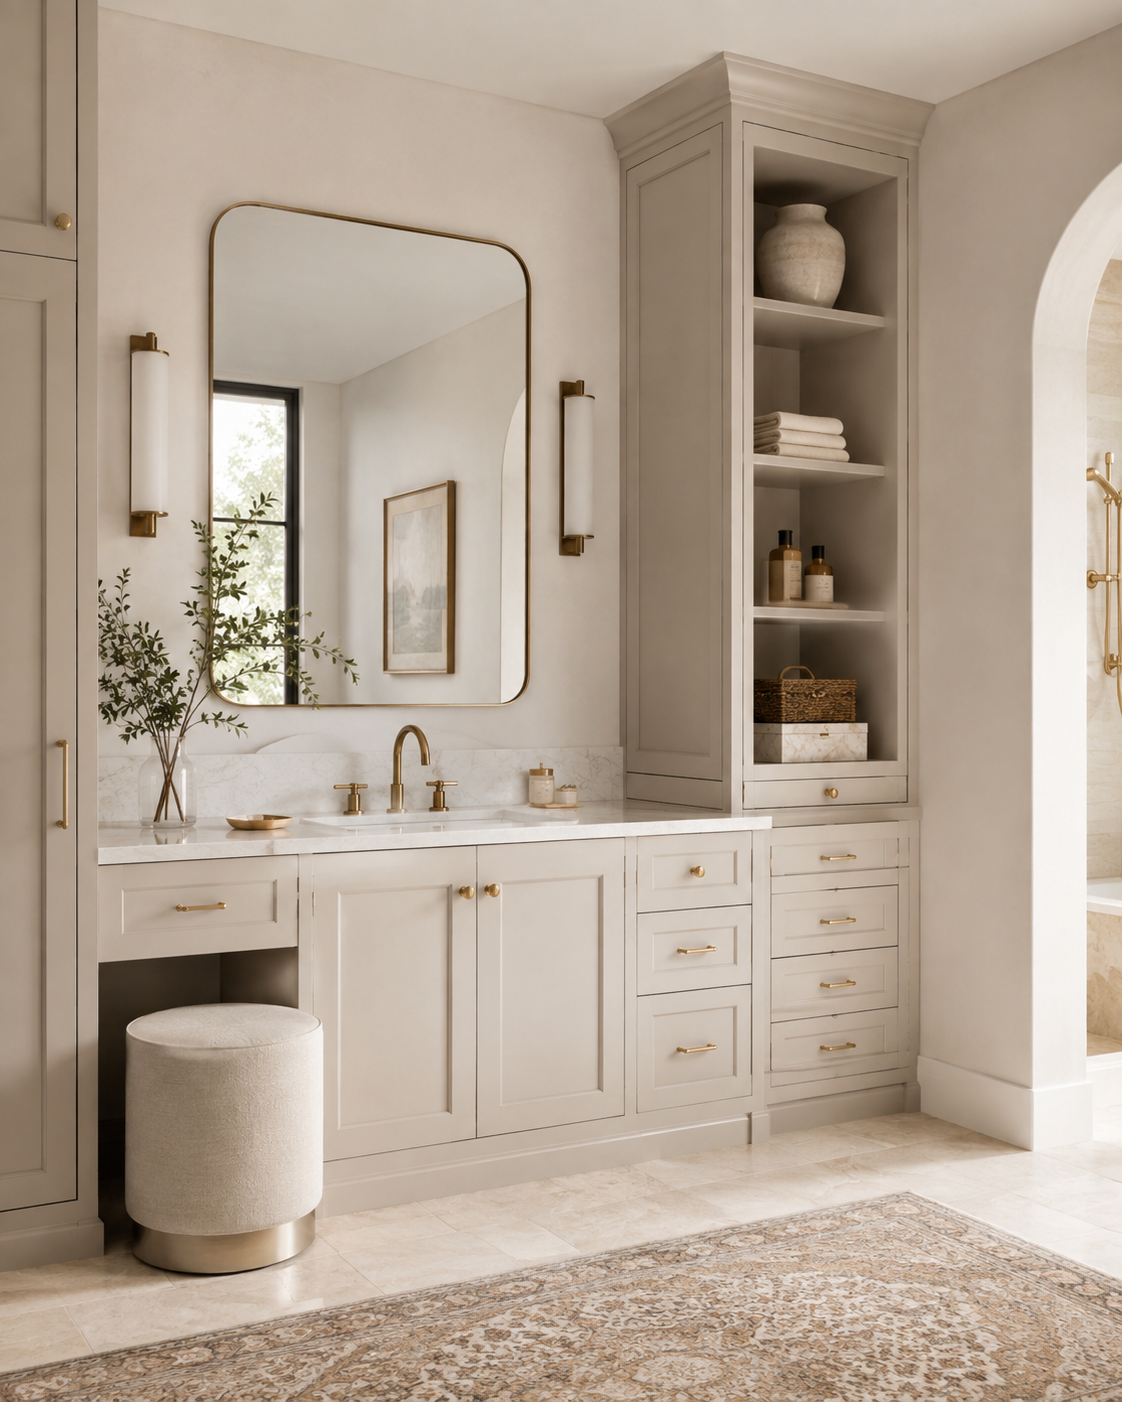
Vanities & Storage
Custom vanities and purpose-built storage cabinetry designed to maximize space while maintaining a cohesive interior finish.
How Miter5 Designs, Manufactures & Installs Custom Cabinetry
Custom cabinetry works best when design, manufacturing and installation are considered together. Miter5 plans each project around the room, storage requirements, proportions and adjoining architectural details before cabinetry is manufactured in our Oakville workshop and installed on site.
The details that determine a successful installation go well beyond the overall width and height. Door and drawer proportions, fillers, finished ends, hardware clearances, storage layout and the way the cabinetry meets walls, ceilings and adjoining trim all influence how the finished work looks and functions. Resolving those conditions before fabrication helps the cabinetry feel designed for the room rather than adapted from standard sizes.
Projects that extend into architectural woodwork can be coordinated with our custom millwork services . Homeowners, contractors, designers and cabinet shops looking for made-to-order fronts can also explore our custom cabinet doors .
Resolve the Space Before Fabrication
Room dimensions, storage requirements, cabinet proportions, openings, fillers and adjoining architectural conditions are considered before manufacturing begins.
Manufactured in Oakville
Cabinetry, doors and made-to-fit components are produced in Miter5's Oakville workshop for the individual project and its specific dimensions, layout and design requirements.
Fit to the Finished Interior
On-site installation is coordinated with the actual walls, floors, ceilings, trim and surrounding architectural details so the cabinetry integrates cleanly into the finished room.
When Custom Cabinetry Is the Right Fit for the Space
Custom cabinetry is most valuable when the room, storage needs or surrounding architecture cannot be resolved well with standard cabinet sizes. Instead of forcing the space to work around predetermined dimensions, the cabinetry can be developed around the conditions that already exist.
Non-Standard Spaces
Uneven walls, unusual dimensions, sloped ceilings and other architectural conditions can be addressed with cabinetry designed specifically for the available space.
Wall-to-Wall Integration
Built-ins can be planned to read as part of the room rather than separate furniture, with proportions and transitions considered from wall to wall.
Better Use of Storage
Interior layouts can be developed around what actually needs to be stored, helping make better use of depth, height and otherwise underused areas of the room.
Architectural Continuity
Cabinetry can be coordinated with nearby trim, openings, wall details and other architectural elements so the finished installation feels intentional within the interior.
Miter5 works with homeowners, designers and renovation professionals on custom cabinetry and built-in projects throughout Toronto and the GTA, with customers also able to visit our Oakville showroom and workshop.
Custom Cabinets & Built-Ins: What to Know
Every cabinetry project is different, but these are some of the most common questions homeowners ask when planning custom cabinets and built-ins in Toronto and the GTA.
Are Miter5 cabinets and built-ins made to fit the individual space?
Yes. Miter5 custom cabinetry is planned around the dimensions, storage requirements, proportions and architectural conditions of the room rather than being limited to standard cabinet sizes.
What types of custom cabinetry does Miter5 build?
Projects can include kitchens, built-in wall units, media cabinetry, closets, pantries, home offices, vanities and other made-to-fit storage cabinetry for residential interiors. For a bathroom vanity, Miter5 designs, builds, delivers and installs the cabinet work. Countertops, painting, tiling, electrical work, demolition, sinks and plumbing are outside Miter5's scope.
Where is Miter5 cabinetry manufactured?
Custom cabinetry and made-to-fit components are manufactured from Miter5's Oakville workshop before being installed at the project location in Toronto or surrounding GTA communities.
Does Miter5 install the cabinetry it manufactures?
Yes. Cabinetry projects can be carried through from planning and manufacturing to on-site installation so the finished work can be coordinated with adjoining walls, trim and architectural details.
What affects the cost of custom cabinets and built-ins?
Project size, cabinet configuration, materials, door style, finish, hardware, interior storage features and installation requirements can all affect the final cost. Miter5 reviews the project scope before preparing a quote.
Can a cabinetry project include custom millwork or architectural trim?
Yes. Built-ins and cabinetry can be coordinated with surrounding trim, mouldings and custom millwork when the project requires a more integrated architectural finish.
Planning Custom Cabinetry or Built-Ins?
Tell us which room you are working on, what you need the cabinetry to accomplish and the approximate dimensions of the space. Photos, inspiration images, sketches or designer drawings can also help us understand the project and recommend the right next step.