Interior Doors · Toronto & GTA
Can You Replace Interior Doors Without Replacing the Frames? A Homeowner’s Guide
Sometimes an existing jamb can stay in place while only the door slab is replaced. The deciding factor is not age alone—it is whether the opening is straight, solid, correctly sized and suitable for a new door.
The short answer: yes, sometimes
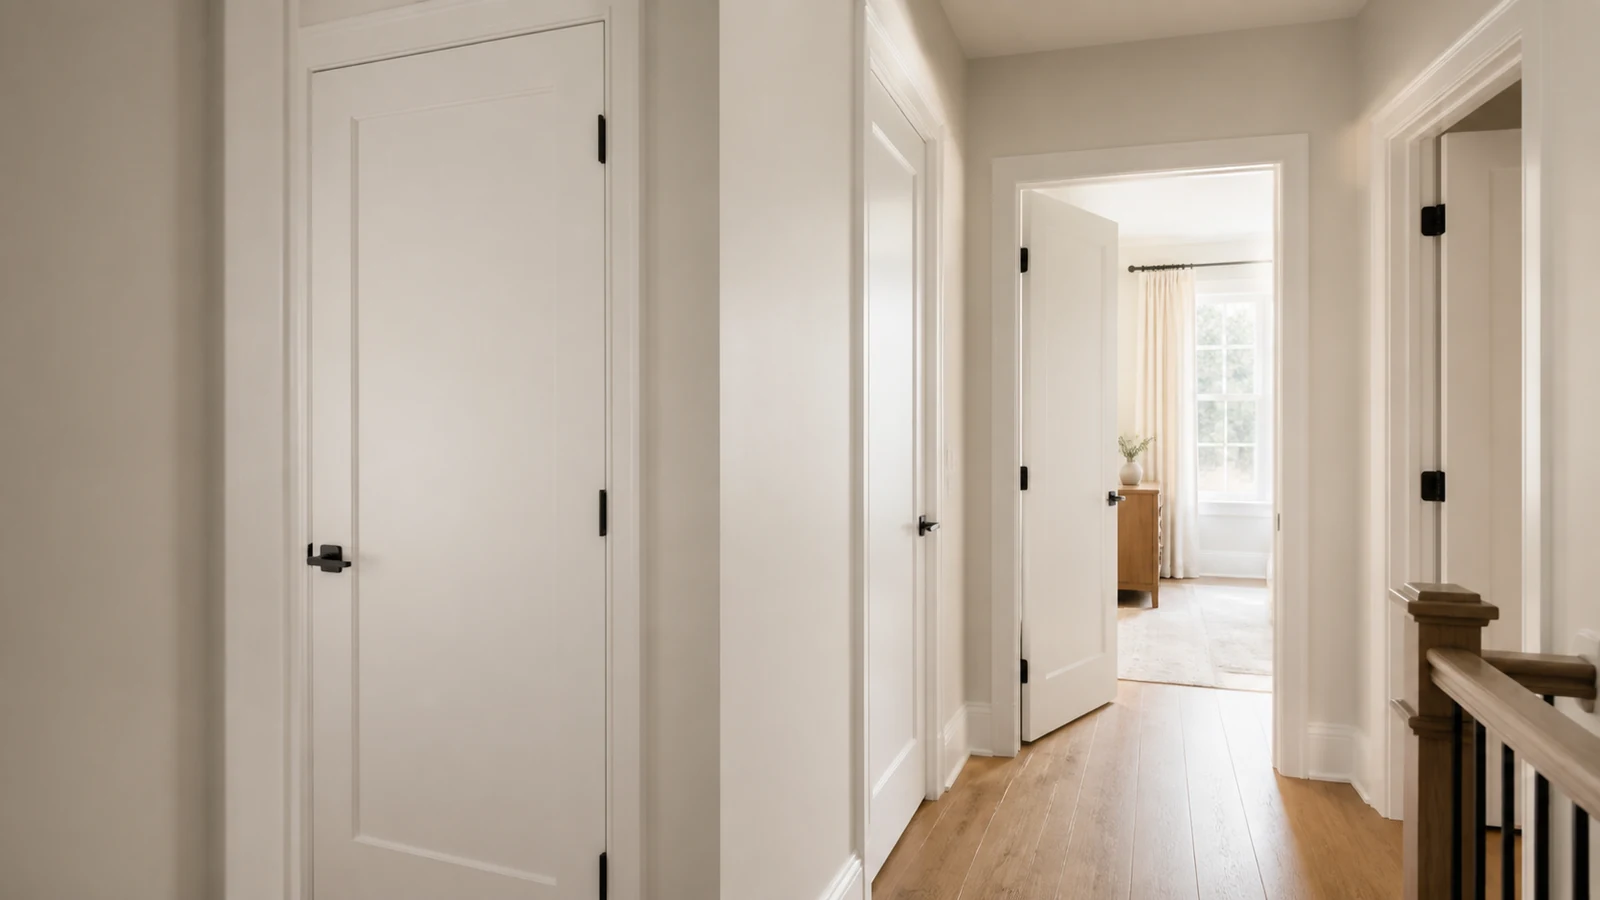
You can replace interior doors without replacing the frames when the existing jambs are structurally sound, reasonably square and compatible with the new door slabs. This approach preserves the casing and surrounding wall finish, which can reduce disruption in a finished home. It is often considered when homeowners want a new door style, a cleaner painted finish or a coordinated update throughout several rooms.
Keeping the frame does not mean the new door simply drops into the opening. A slab usually arrives without hinges or a bored lockset location. It must be measured, trimmed where appropriate, mortised and aligned to the exact jamb already in the house. Small differences affect the reveal around the door, the way the latch meets the strike and whether the door stays open or swings on its own.
A prehung unit is the better choice when the jamb is damaged, twisted or significantly out of square. Before ordering materials, it is worth having the openings assessed as part of a professional professional interior door installation in Toronto and the GTA plan. The right decision may vary from one doorway to the next, even within the same house.
When can you keep the existing door frame?
An existing frame is a good candidate for reuse when it is stable and the opening has consistent geometry. The jamb should be securely fastened, free of rot or water damage and not split around the hinge screws or strike plate. The door stop should also be intact and positioned so the new slab can close evenly against it.
Size compatibility matters just as much as condition. The replacement slab needs enough material to be fitted to the opening without excessive trimming. Its thickness should suit the hinge leaves and stop position, while its width and height should allow controlled clearances at the head, sides and floor. A carpenter also considers the finished flooring because carpet, hardwood and tile can change the required bottom clearance.
Cosmetic imperfections do not automatically require replacement. Minor dents, old paint buildup or small fastener holes can often be prepared during finishing. Structural movement is different. If the frame shifts under light pressure or the opening varies noticeably from top to bottom, correcting the frame may be more sensible than forcing a slab to fit a poor opening.
When should the frame be replaced too?
Replace the frame when it cannot reliably hold the door or establish consistent clearances. Common warning signs include deep splits at the hinges, moisture damage, loose jamb sections, severe paint buildup that hides deterioration, and a strike area that has been repeatedly patched. A door can be carefully machined and still perform poorly if the structure supporting it is unstable.
A frame may also need replacement when the opening is badly out of square. Older houses naturally settle, but there is a practical limit to what should be absorbed by shaping a door slab. Excessive trimming can create uneven edges, expose unsuitable core material or produce a door that looks visibly tapered. Correcting or replacing the jamb provides a more reliable reference for the door.
Changing the door configuration is another reason to consider a prehung assembly. A different swing direction, a thicker slab, upgraded hinges or a substantial change in floor height can make the original hinge and stop locations unsuitable. Replacing the unit allows the jamb, hinges, stop and door to be coordinated together rather than treating each mismatch separately.
Slab door vs. prehung door: what is the difference?

Door slab
A slab is the door itself. It normally requires hinge mortises, edge preparation, lockset boring and final fitting to the existing opening. It can preserve current casing and wall finishes when the jamb is suitable.
Prehung unit
A prehung door is supplied mounted in a new jamb. Installation involves removing the existing casing and frame, positioning the new unit, fastening and shimming it, then reinstalling or replacing the trim.
The slab route sounds simpler because less material is removed, but it demands accurate work at the door. The prehung route affects more of the surrounding finish, yet it gives the installer a coordinated door-and-jamb assembly. Neither option is automatically better. The condition of the opening, desired style, schedule and finishing scope determine which is more appropriate.
Materials should be confirmed before work begins. Miter5’s role is finish carpentry installation; doors, jambs and related materials are normally supplied by the homeowner, builder or designer unless a project arrangement explicitly states otherwise. Confirming the selected products and dimensions early helps prevent a mismatch at installation.
Why hanging a new slab in an old jamb is difficult

Existing jambs are rarely identical. Even doors that look like standard sizes can differ by a few millimetres because of original fitting, paint buildup, flooring changes or settlement. The installer must work from the actual opening, not simply from the nominal size printed on a door label.
Hinge placement is especially unforgiving. Each mortise needs the correct height, depth and setback so the hinge leaves sit flush. If a mortise is too deep, too shallow or slightly misaligned, the slab can bind, lean or create an inconsistent reveal. The latch bore and edge preparation must then align with the existing strike location.
Clearances also have to balance movement and appearance. Too little space can cause rubbing as humidity changes; too much space looks unfinished and may reduce privacy. The bottom gap must accommodate the finished floor while allowing the door to swing. These are small measurements, but they control the everyday result.
What a finish carpenter checks before installation
A proper assessment begins with the frame and opening, then moves to the proposed slab. The carpenter is looking for conditions that affect fit, durability and visual consistency—not just whether the old door currently closes.
- Jamb width, height and thickness at several points
- Plumb on both sides, level at the head and square across the opening
- Condition of hinge screws, mortises, door stop and strike area
- Existing swing direction and hardware layout
- Door thickness, core type and allowable trimming limits
- Floor clearance and any planned flooring changes
- Casing condition if frame removal may be required
- Consistency with adjacent doors, profiles and hardware
The assessment may support a slab in one room and a prehung unit in another. That mixed approach is not a problem when it is planned. What matters is that the finished doors share the intended style, height relationships, hardware and paint quality across the home.
Planning a multi-door replacement project
Start by listing every opening and noting room, swing, approximate size and any visible damage. Decide whether closets, bathrooms and utility rooms need different privacy or ventilation considerations. If the goal is a coordinated update, select the door profile and hardware family before final measurements are taken.
Do not order a group of slabs based on one doorway. Each opening should be checked, especially in an older or renovated property. Also confirm who is supplying the doors, hinges, locksets and paint, and whether existing casing is expected to remain. Clear material responsibility keeps the installation scope accurate.
Plan finishing as part of the project rather than an afterthought. New slabs may require priming and painting on all faces and edges according to the manufacturer’s requirements. Existing jambs and casing may need preparation so the new doors do not look noticeably fresher than the surrounding trim.
Finally, allow for practical access. Rooms should be cleared near each opening, and door hardware should be available when fitting begins. A measured sequence—assessment, material confirmation, fitting, hardware, adjustment and finishing—produces a more predictable result than making decisions after doors arrive.
Frequently asked questions
Can any interior door be replaced with a slab?
No. The slab must be compatible with the existing opening, thickness, swing and hardware plan. The jamb also needs to be sound enough to support accurate fitting.
Is replacing only the slab cheaper than installing a prehung door?
It can reduce demolition and trim work, but slab fitting is skilled labour. The most economical choice depends on the jamb condition and how much correction the opening needs.
Can the existing hinges be reused?
Sometimes, if they are in good condition, appropriately sized and compatible with the new door. Worn, painted-over or mismatched hinges may be better replaced as part of a coordinated hardware plan.
Will a standard-size door fit an older frame?
Nominal size alone is not enough. Older openings can be tapered, out of square or previously altered, so the actual jamb and slab must be measured before ordering.
Does replacing a frame damage the surrounding wall?
Removing a jamb usually requires removing the casing and can disturb paint or caulking at the trim edges. Careful work limits disruption, but touch-ups or replacement casing may still be part of the scope.
Plan your interior door replacement with confidence
Whether your existing jambs can stay or selected openings need prehung units, a careful assessment helps define the right installation scope before materials are ordered.
Explore our interior door installation services