Custom Wall Units & TV Built-Ins in Toronto & the GTA
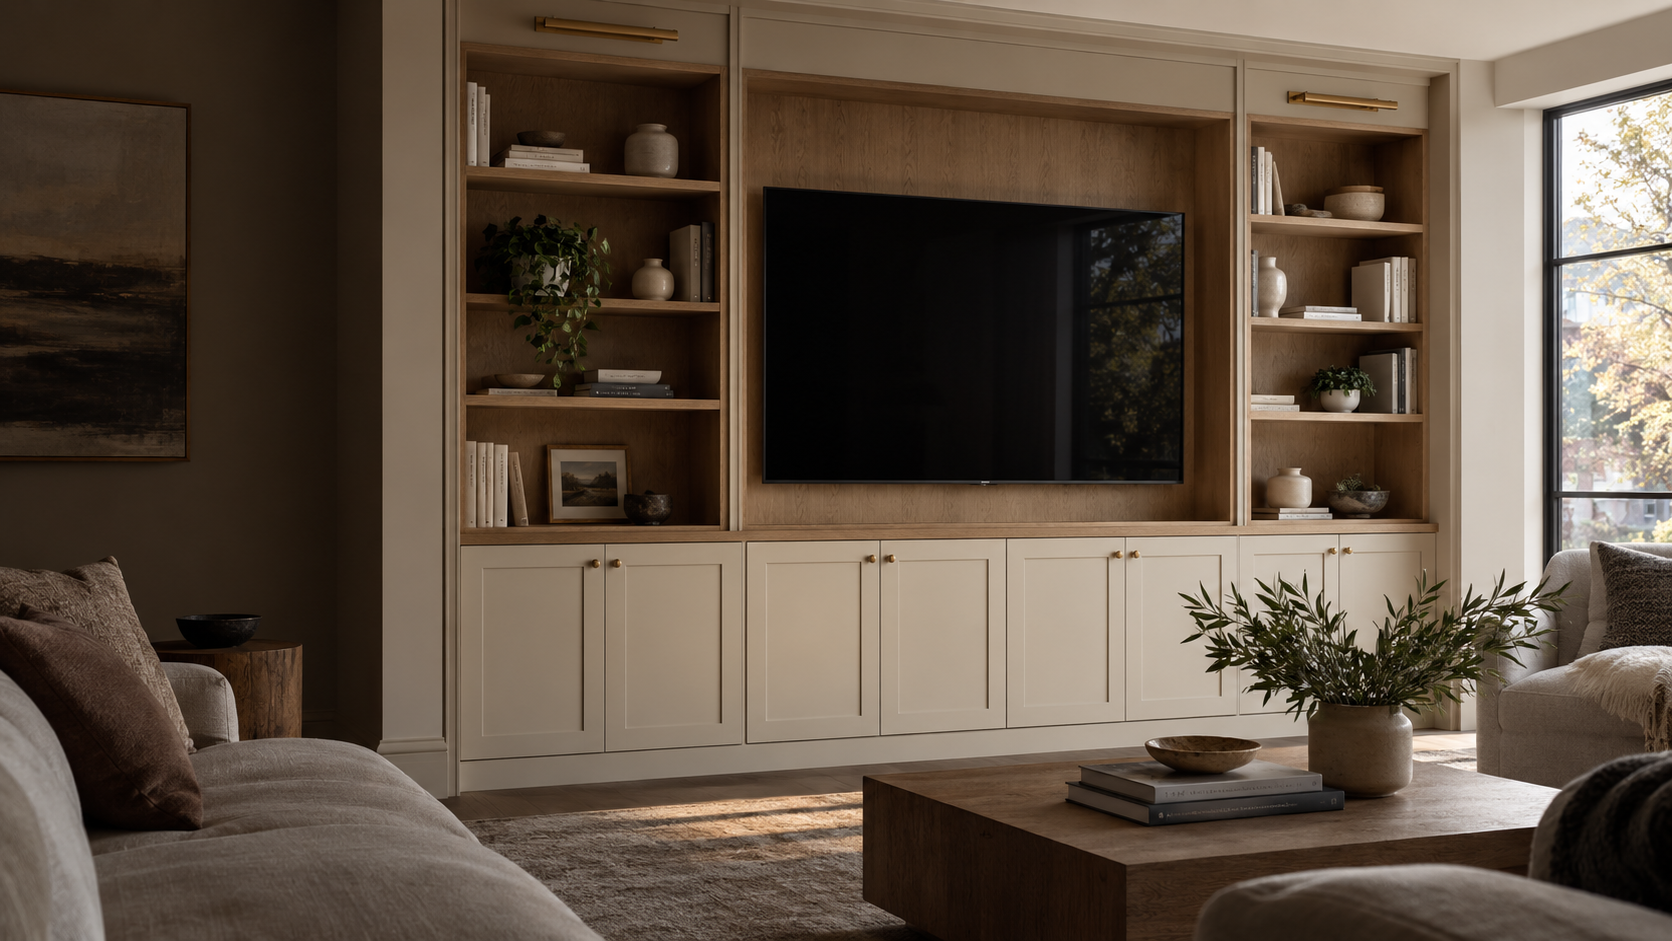
Miter5 builds custom wall units in Toronto and the GTA, with cabinets, shelves and storage planned around your room. Create a place for your television, books and everyday items without fitting your space around standard furniture sizes.
For homeowners, contractors and home builders planning living-room cabinetry, entertainment units or a fitted storage wall.
Make One Wall Work Harder
A television stand, separate bookcase and loose storage cabinet can each serve a purpose. However, they may leave awkward gaps or compete for space. A custom wall unit brings those needs into one considered layout.
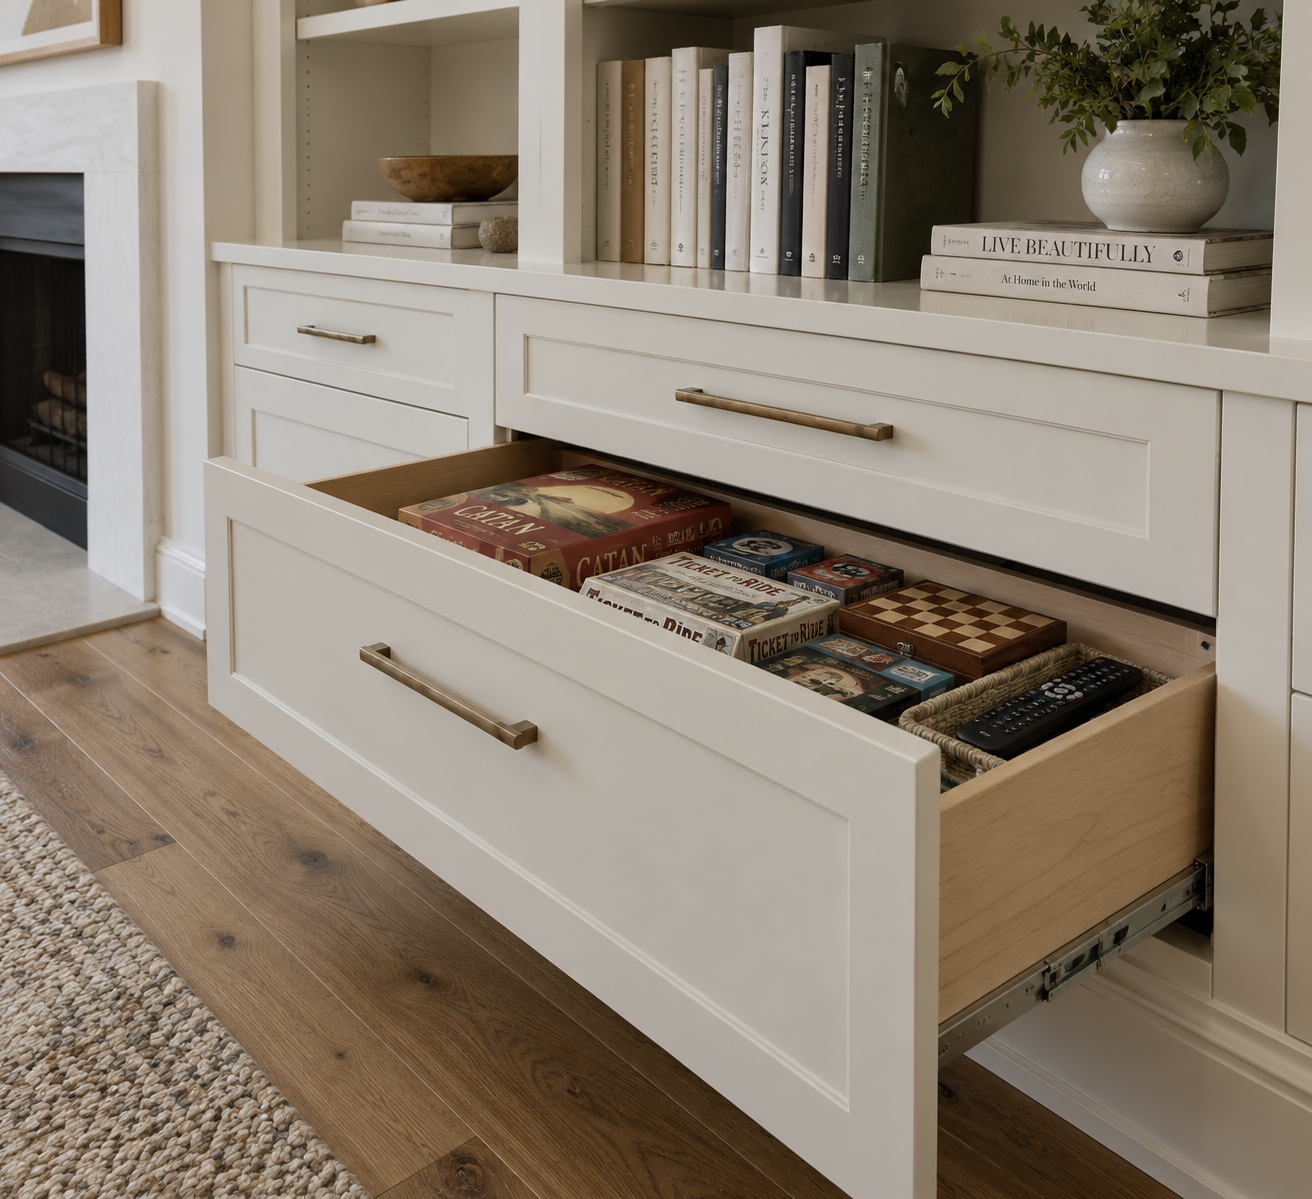
Start with what the wall needs to hold. Closed cabinets can keep games, household items and electronics out of view. Open shelves make room for books and display pieces. Drawers can give smaller items a useful place instead of letting them collect around the television.
Custom cabinetry is particularly useful when the available width, ceiling height or surrounding openings make standard units difficult to fit. It also gives you more control over the balance between display shelving and practical storage.
Send Miter5 a photograph and approximate wall dimensions. We can review the cabinetry requirements and discuss the details needed for a project-specific quote.
Custom TV Wall Units With Useful Storage
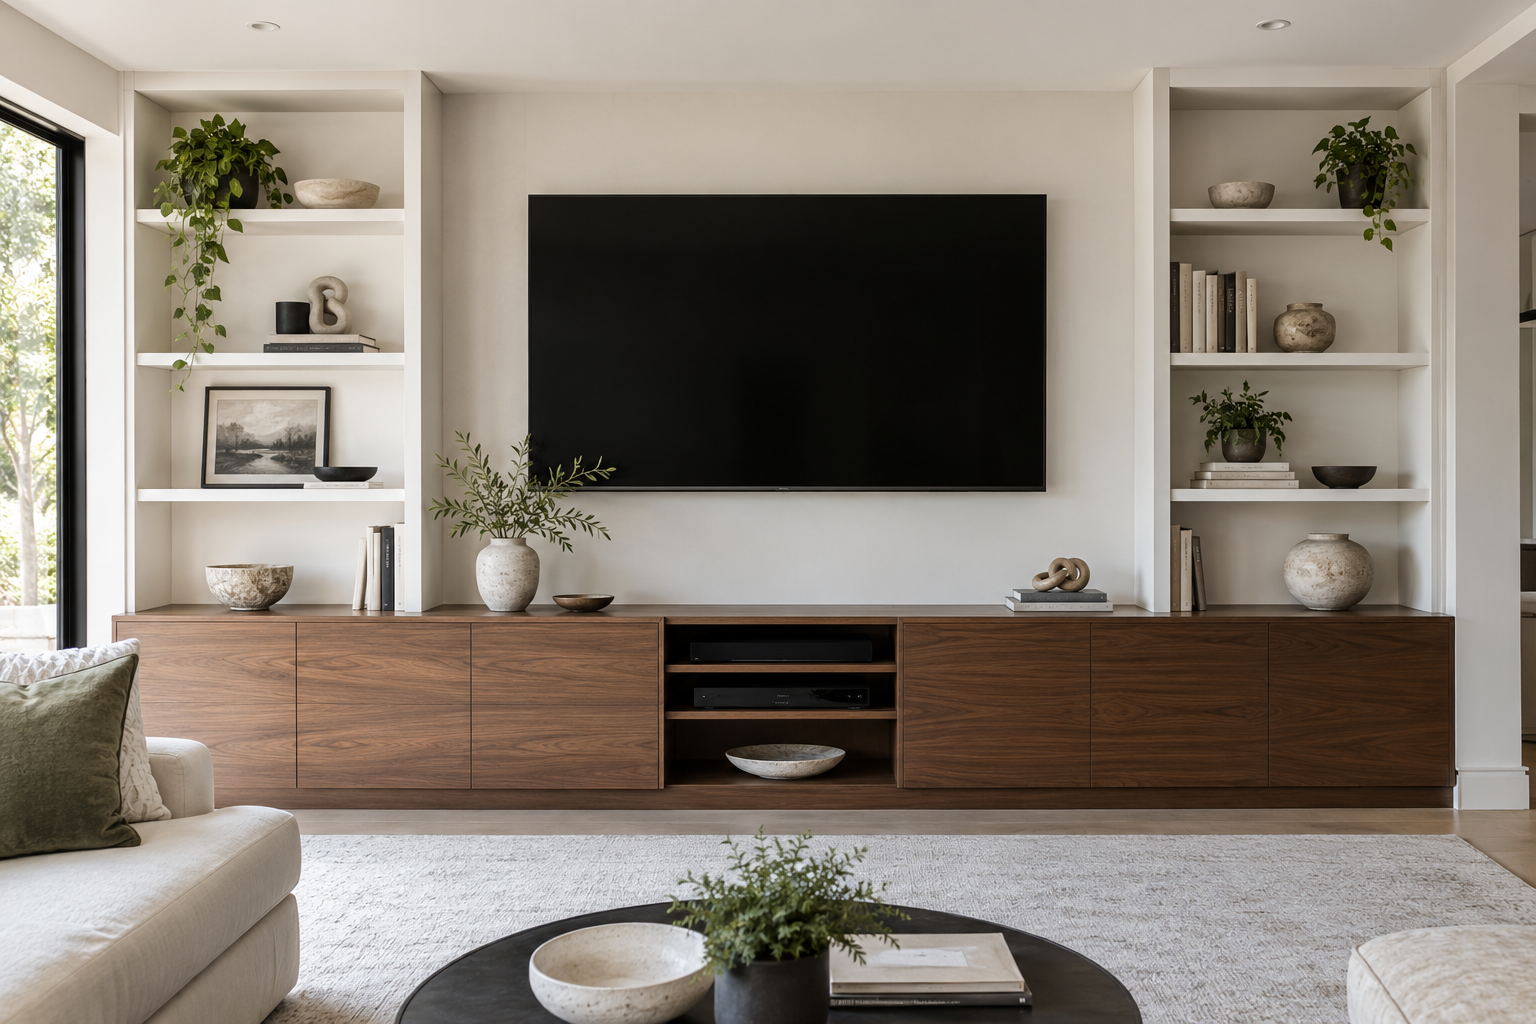
A TV wall unit should do more than frame a screen. The cabinet layout needs to account for the television dimensions, viewing position and the equipment you use with it.
Bring the sizes of your television, receiver, consoles and other components. That information helps identify where open bays, doors, shelves and cable-access openings may be needed. Also consider how you will reach plugs or replace equipment later.
Think about ventilation before enclosing electronics. Equipment instructions and the arrangements for electrical outlets, TV mounting and wiring need to be coordinated with the relevant professionals. Therefore, confirm those requirements before Miter5 finalises the cabinetry plan.
Custom entertainment units can combine closed lower cabinets with display shelves, or use a simpler cabinet arrangement where less open shelving suits the room. Inspiration images help us understand the look you want; the final configuration is reviewed for your project.
Built-In Bookshelves That Belong in the Room
A custom wall unit with fitted bookshelves can make use of a long wall or a smaller alcove. Combine open shelves with cabinets below when you want some items on display and others kept out of sight.
Before choosing shelf spacing, consider the books and objects you actually need to store. Tall art books, small paperbacks and display pieces call for different arrangements. Expected weight and shelf span also matter, so Miter5 needs to plan shelf proportions around their use.
The cabinet depth, door style and relationship to nearby trim can help the unit feel connected to the room. Share existing conditions and design references so those details can be considered together.
This page focuses on living-room cabinets and shelving. For other spaces, explore our custom closets and wardrobes or the wider range of custom cabinets and built-ins.
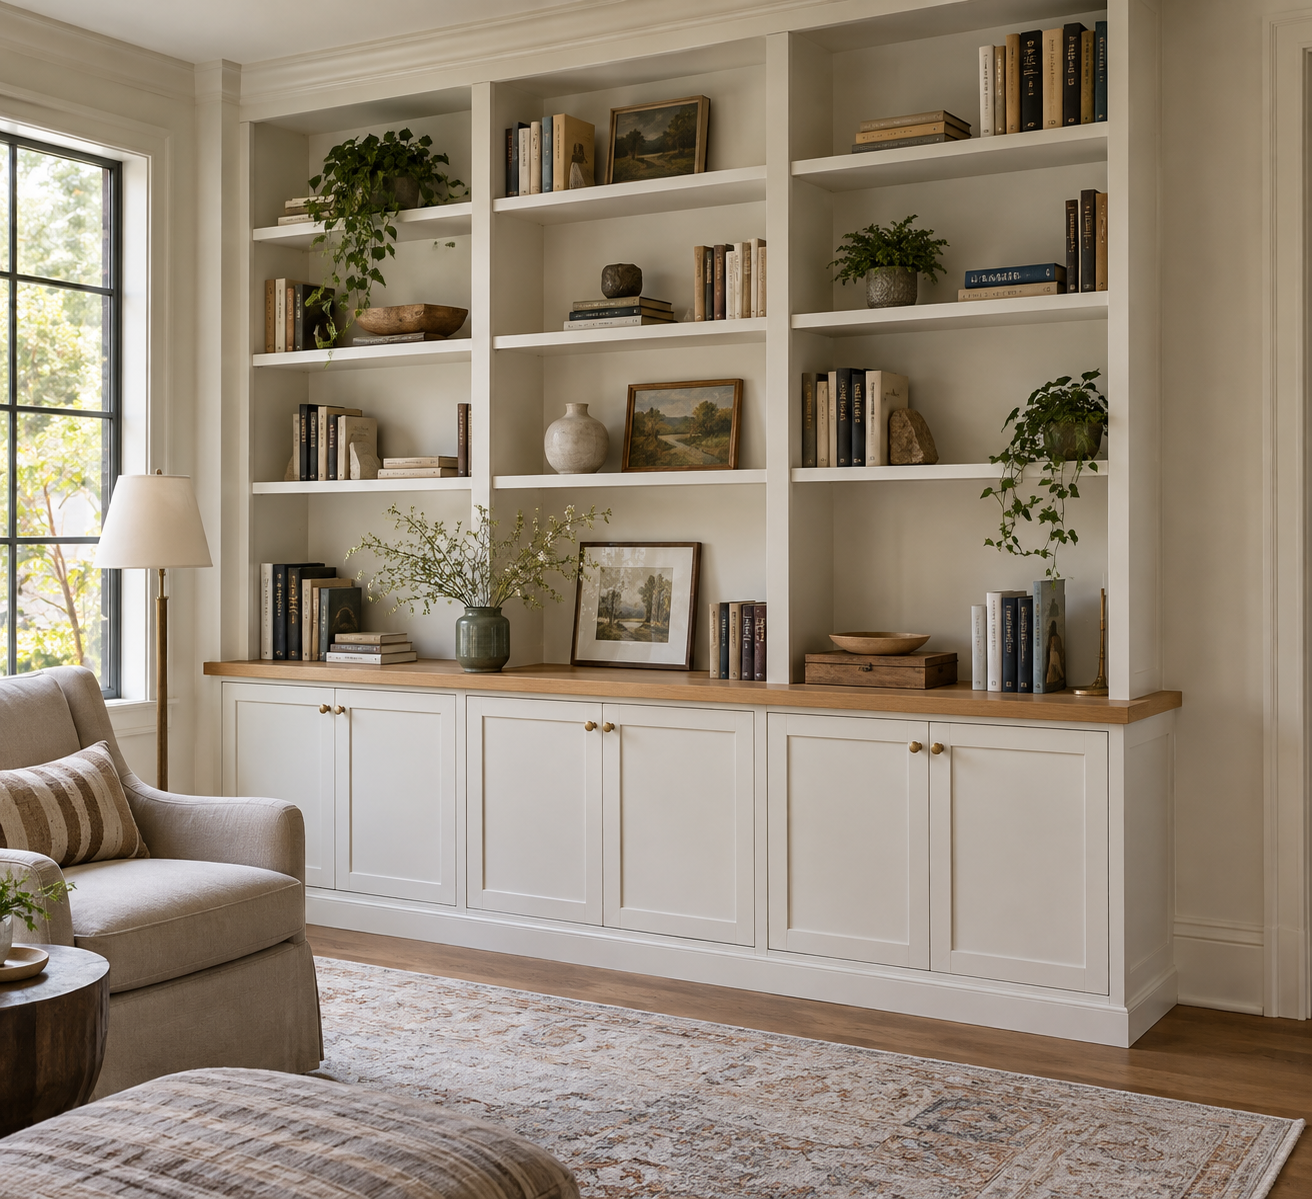
Work With Existing Features and Clearances
The wall dimensions are only the starting point. Fireplaces, windows, switches, vents and adjoining trim can change where cabinetry fits. Plan these conditions before settling on the appearance of the unit.
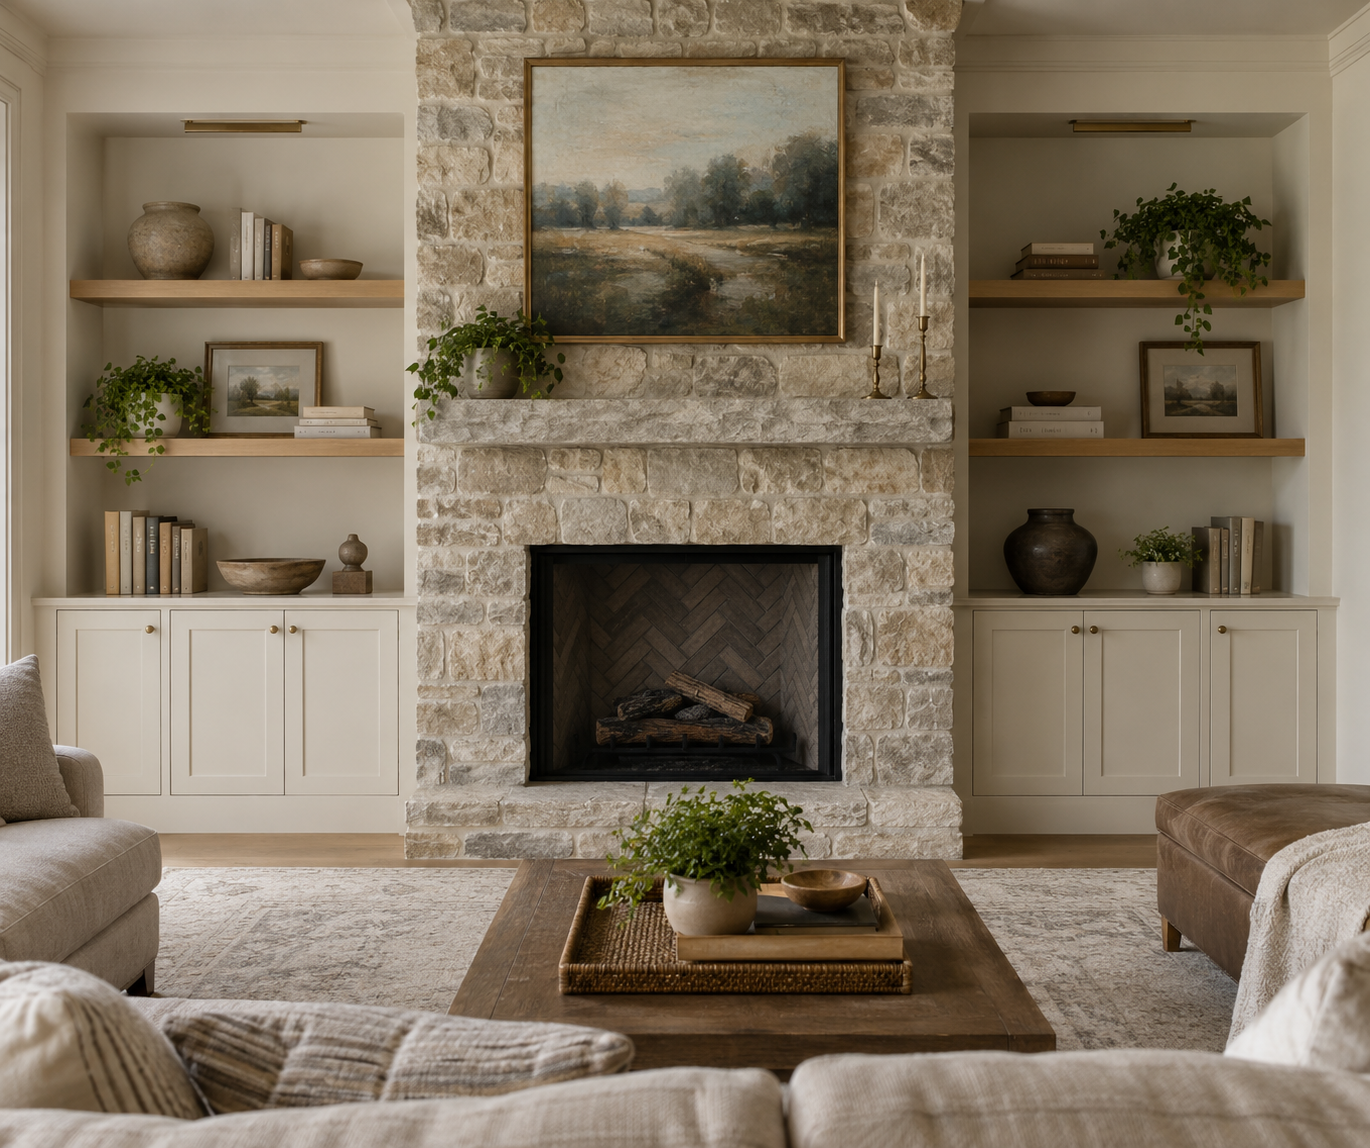
Cabinetry Beside a Fireplace
Cabinets and shelving beside an existing fireplace can add storage while keeping the fireplace as the focal point. Share the fireplace model, instructions, photographs and available dimensions for review.
Therefore, manufacturer requirements and applicable clearances must guide any proposed cabinet placement. Fireplace supply, appliance installation and electrical or gas work need separate coordination. If you primarily need a mantel or surround, see our custom architectural millwork.
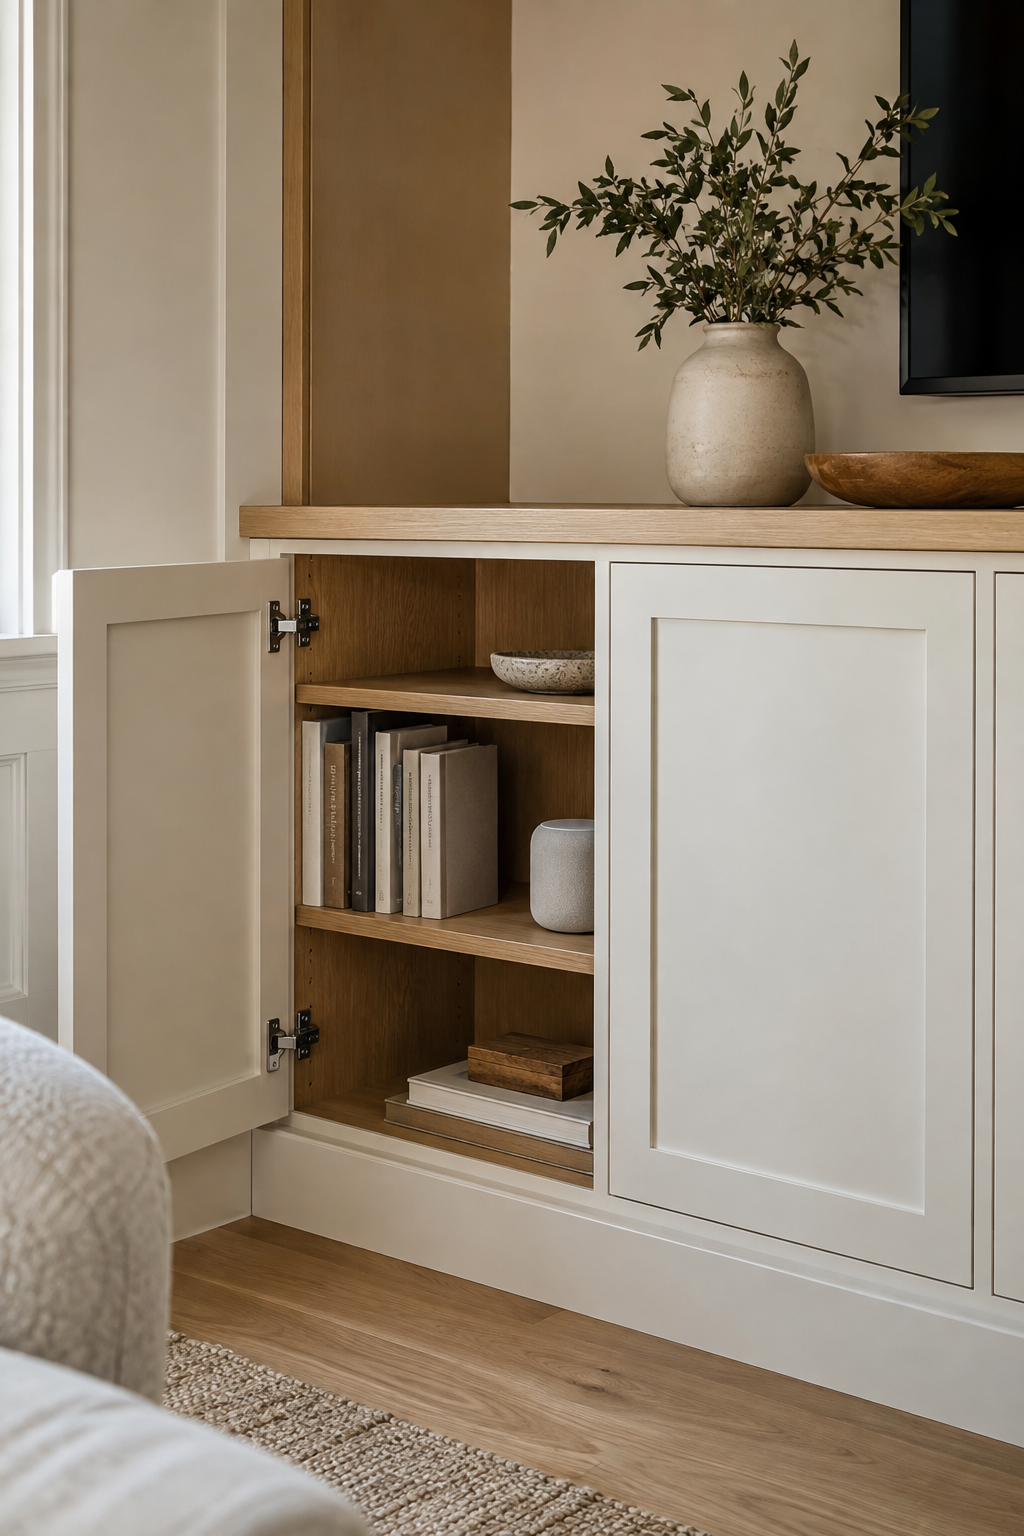
Doors, Shelves and Access
Choose door and drawer arrangements around what you need to reach. Allow for nearby walls, furniture and walkways, as well as the space needed to open each cabinet comfortably.
Discuss materials and finish preferences with the overall design. Our MDF and plywood guide explains decisions that can affect a cabinetry specification. Final selections depend on the individual project.
Bring the Cabinetry Into the Project Plan
If you are coordinating a renovation or new home, send the wall-unit drawings and room information already available. Miter5 can review the cabinet package and identify the details needed to define the scope.
Confirm finished dimensions, adjoining surfaces and the person approving the layout. In addition, share equipment specifications and any requirements that need coordination with other trades.
For custom wall units in Toronto and the GTA, a clear brief helps keep the quote tied to the cabinetry you actually need. Include the project location and timing requirements so project fit can be discussed at the first conversation.
What to Send for a Quote
- Project address or city and preferred timing
- Photos and approximate wall width, height and available depth
- Sketches, drawings or inspiration images
- TV, equipment or fireplace information where relevant
- Storage priorities and preferred doors, drawers or shelves
- Known room constraints and the layout approver
Custom Wall Unit Questions
Can I start with photos instead of finished drawings?
Yes. Send photographs, approximate dimensions and references for the cabinetry you have in mind. Miter5 can review the initial information and clarify what else is needed before the cabinet layout and quote can be completed.
Can a wall unit include both open shelves and closed cabinets?
Open shelving, doors and drawers can be considered together when planning the unit. Tell us what needs to be displayed and what needs to be stored out of sight. Miter5 reviews the final arrangement around the room, contents and cabinet requirements.
What information is needed for a TV wall unit?
Provide the television dimensions, the equipment you want to store and any known mounting, outlet or cable requirements. Equipment access and ventilation should be considered before enclosed storage is finalised. Electrical work and TV mounting responsibilities are clarified separately from the cabinet package.
Can you review cabinetry beside my existing fireplace?
Send the fireplace model and manufacturer information, room photographs and available dimensions. Miter5 needs to assess cabinet placement against the fireplace requirements and relevant clearances. A cabinet enquiry does not assume that Miter5 supplies or installs the fireplace appliance.
What affects the cost of a custom wall unit?
Overall size, cabinet configuration, doors and drawers, shelf requirements, materials, finish and the complexity of the room can affect the quote. Share the available project information so Miter5 can review the scope rather than applying a generic price to every wall.
Request Custom Wall Units in Toronto & the GTA
Send your room photographs, approximate dimensions and storage goals. Whether you need a TV wall unit, built-in bookshelves or a combination of cabinets and display space, Miter5 can review the cabinetry requirements and discuss the next step.
Check our service areas and include the project location in your enquiry.