
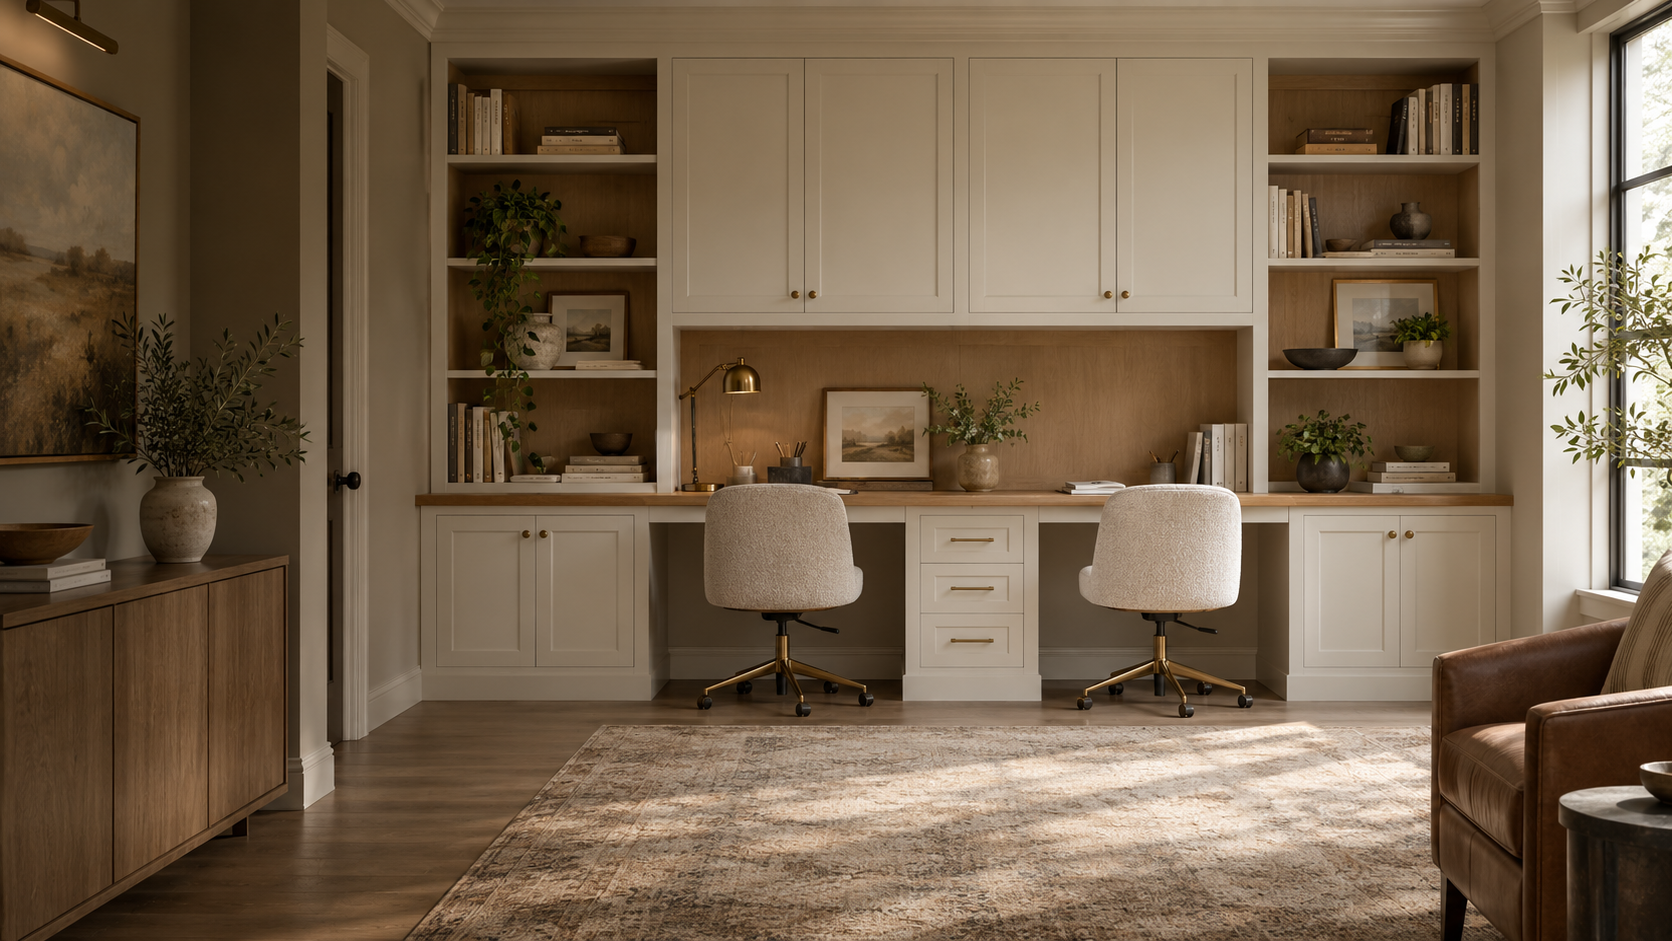
Custom Home Office Cabinets & Built-In Desks in Toronto & the GTA
Miter5 builds home office built-ins in Toronto and the GTA, with fitted desks, cabinets and shelving planned around your room and the way you work. Give your equipment, documents and everyday supplies a place within one considered cabinet layout.
For homeowners, contractors and home builders planning a dedicated office, a fitted workspace or a desk within a shared room.
A Workspace That Fits More Than the Wall
A desk, bookcase and filing cabinet can each solve a problem. However, separate pieces often leave awkward gaps or put storage where it interrupts your workspace. Custom home office cabinetry brings the work surface and storage into a layout that fits together.
Begin with what you need within reach. Documents, stationery and equipment call for different spaces. Closed cabinets can keep supplies out of sight, while shelves give frequently used books a convenient home. Drawers can organise smaller items without taking over the desktop.
The aim is useful space, rather than simply filling every available inch. Chair movement, knee room and access to nearby doors matter as much as the amount of storage. Miter5 reviews these requirements with the room dimensions before settling the cabinet arrangement.
Send room photographs, approximate measurements and a description of your work setup. That gives us a practical starting point for discussing your cabinetry.
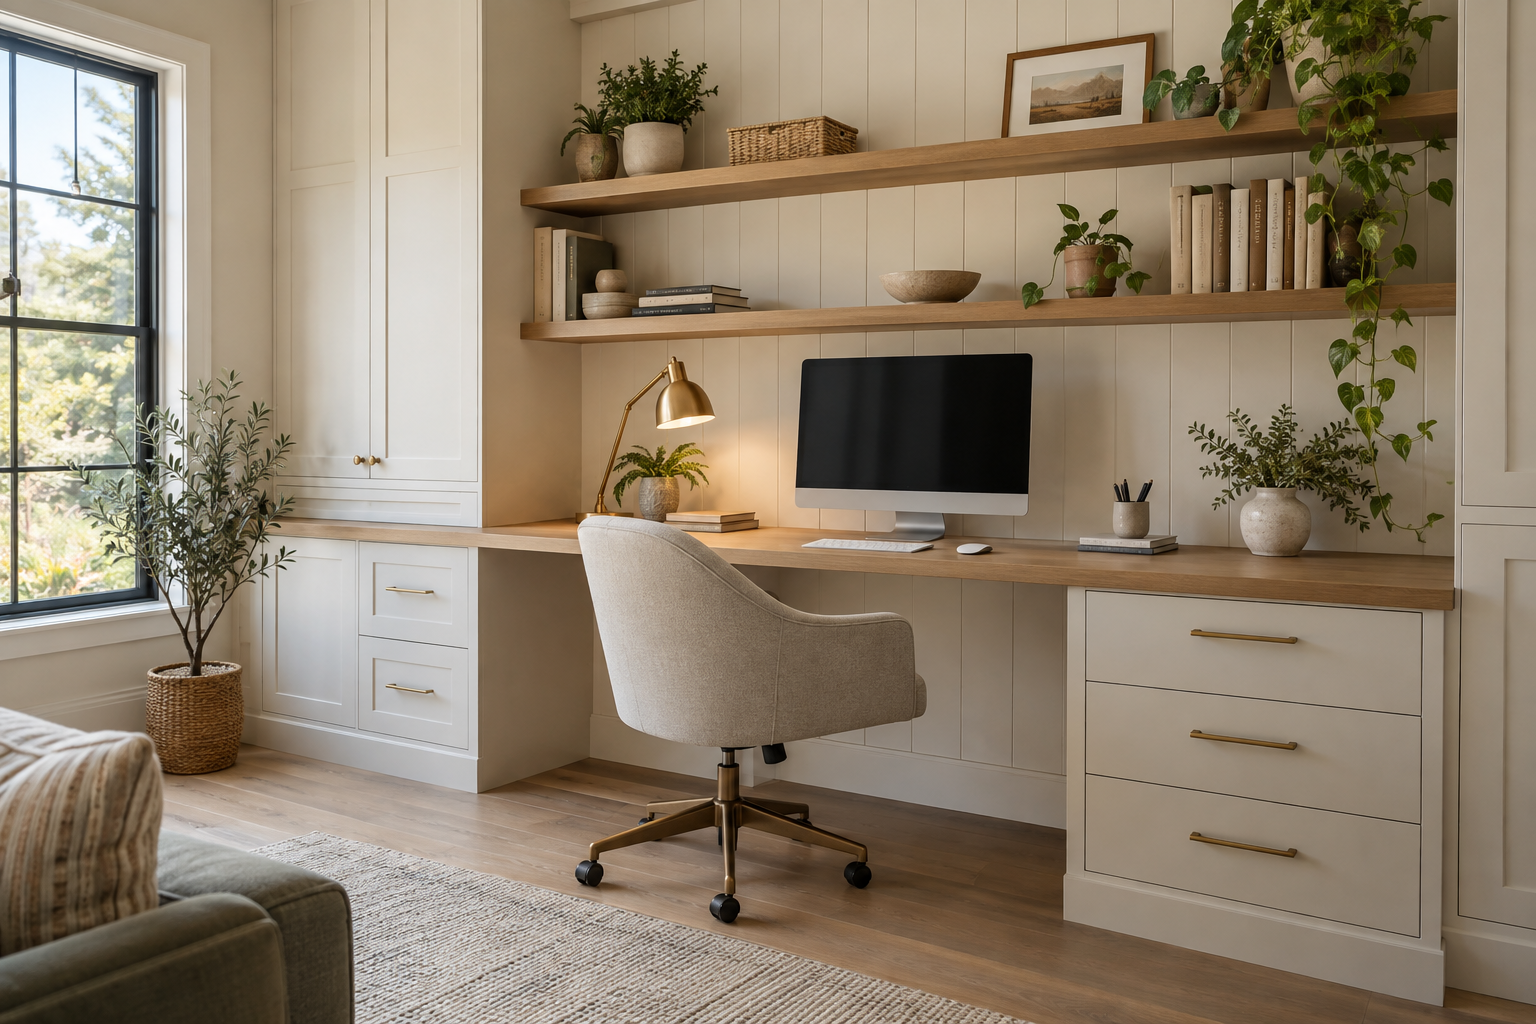
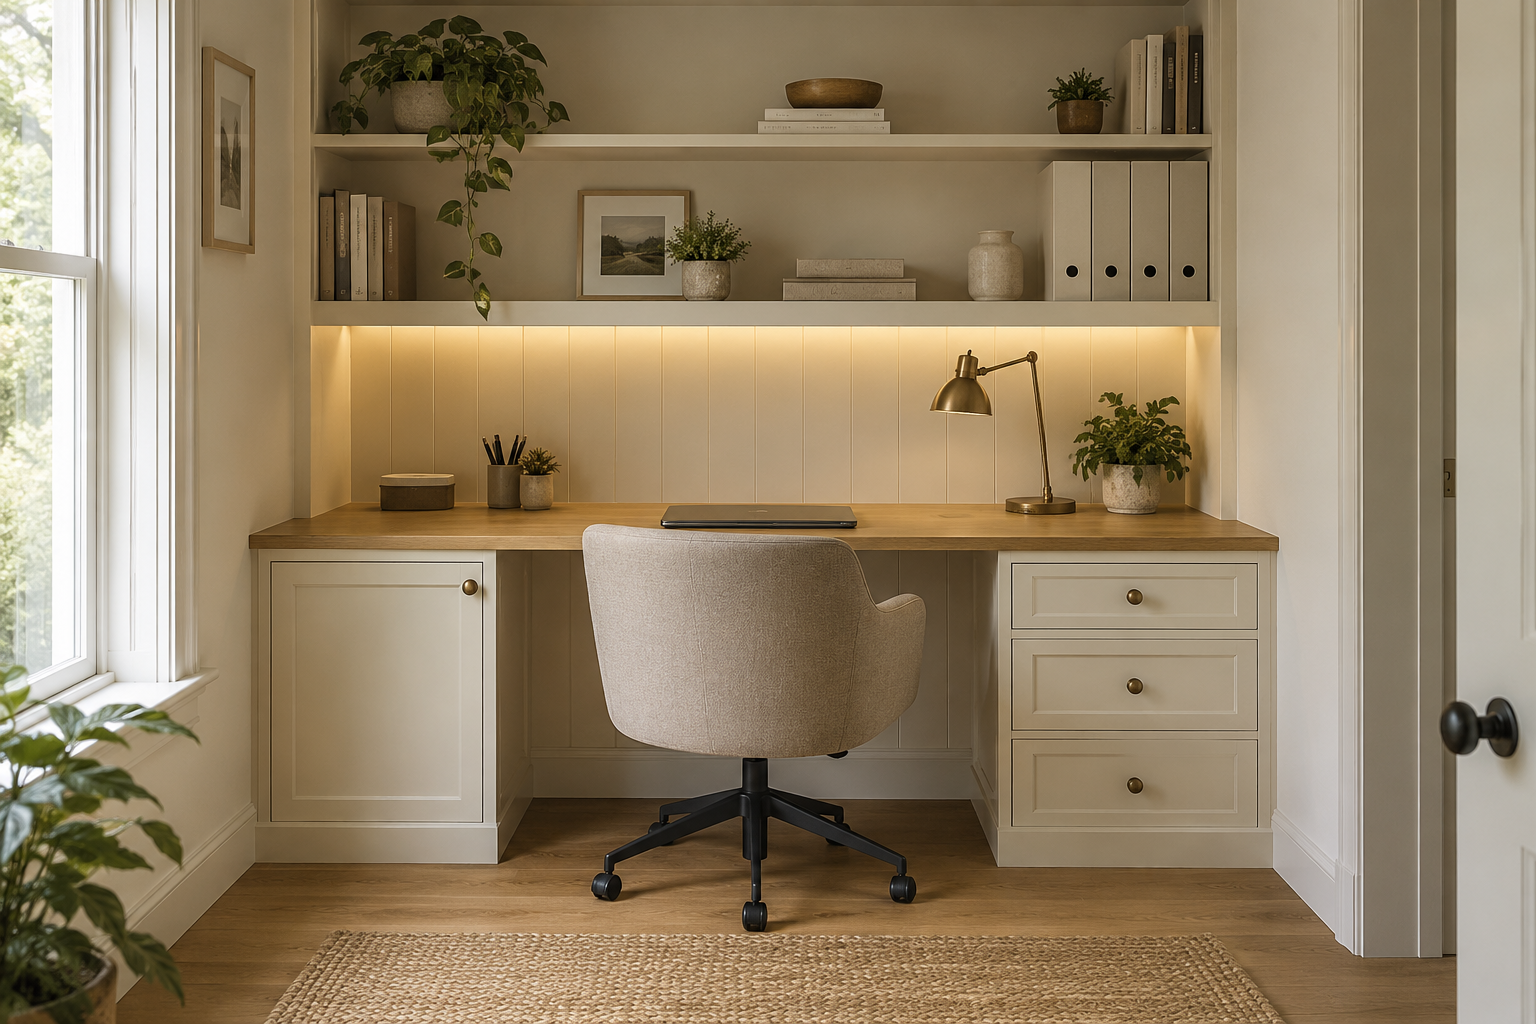
Built-In Desks Planned Around Your Room
A full office wall and a small desk alcove require different decisions. In a dedicated room, the cabinetry might combine a work surface, drawers and upper shelving. In a shared bedroom or den, a more compact arrangement may leave room for the other activities that happen there.
Measure the available width and depth, then consider the chair and equipment together. A laptop setup can have different requirements from a large monitor, keyboard and paperwork. Therefore, bring your actual equipment dimensions and discuss how you use the desk.
If two people need to work in the same room, identify both work positions early. Drawer locations, chair space and shared storage need review before a longer desktop becomes the proposed solution.
For home office built-ins in Toronto, the surrounding room is part of the brief. Windows, baseboards, outlets, vents and door swings can all affect the final layout.
Office Cabinets, Drawers and Shelving With a Purpose
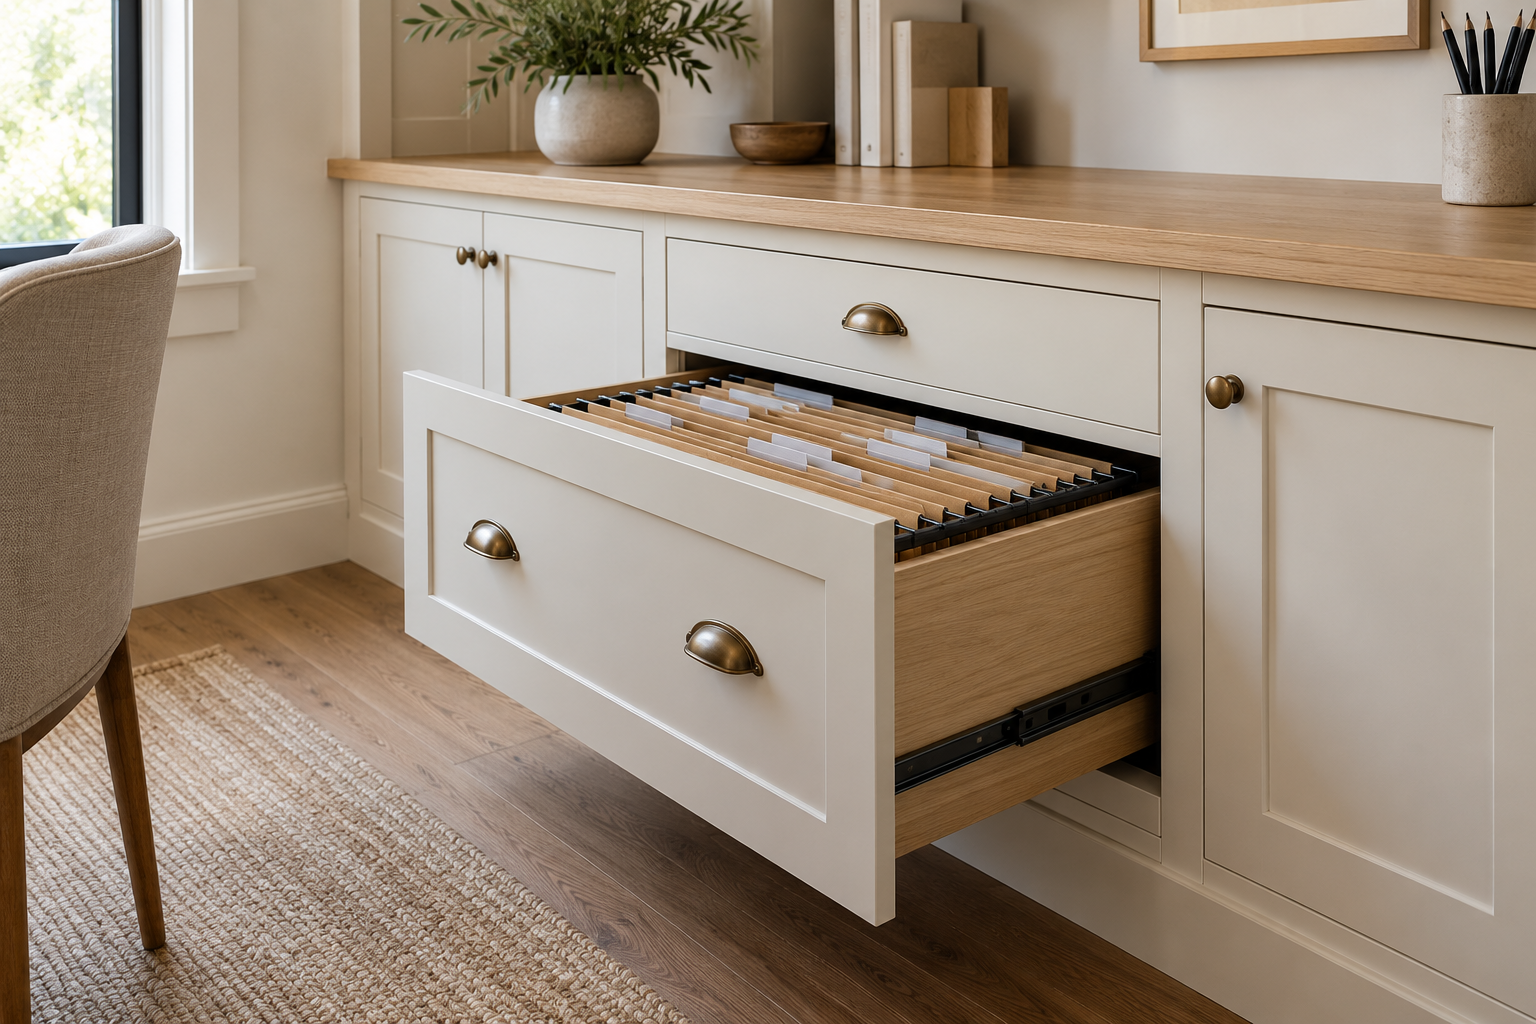
Start your storage plan with an inventory. Files, books, paper stock and everyday supplies each need different dimensions and access. For example, hanging folders require a different drawer arrangement from loose documents or stationery.
Share the folder sizes and approximate quantities you need to store. Miter5 can review the appropriate cabinet and drawer configuration for the project. Also identify the items you use daily, so the plan does not put them behind furniture or on an inconvenient shelf.
Book weight and shelf span deserve attention too. Shelf thickness, support and spacing need to suit the contents rather than an inspiration image alone. Our MDF and plywood cabinetry guide explains some of the decisions behind a suitable specification.
This page focuses on workspaces. If your main requirement is television cabinetry or living-room display storage, explore our custom wall units and TV built-ins.
Equipment Access and Cabinet Details
A useful office needs more than somewhere to place a printer. Think about access, maintenance and the relationship between storage and your work surface before choosing the cabinet appearance.
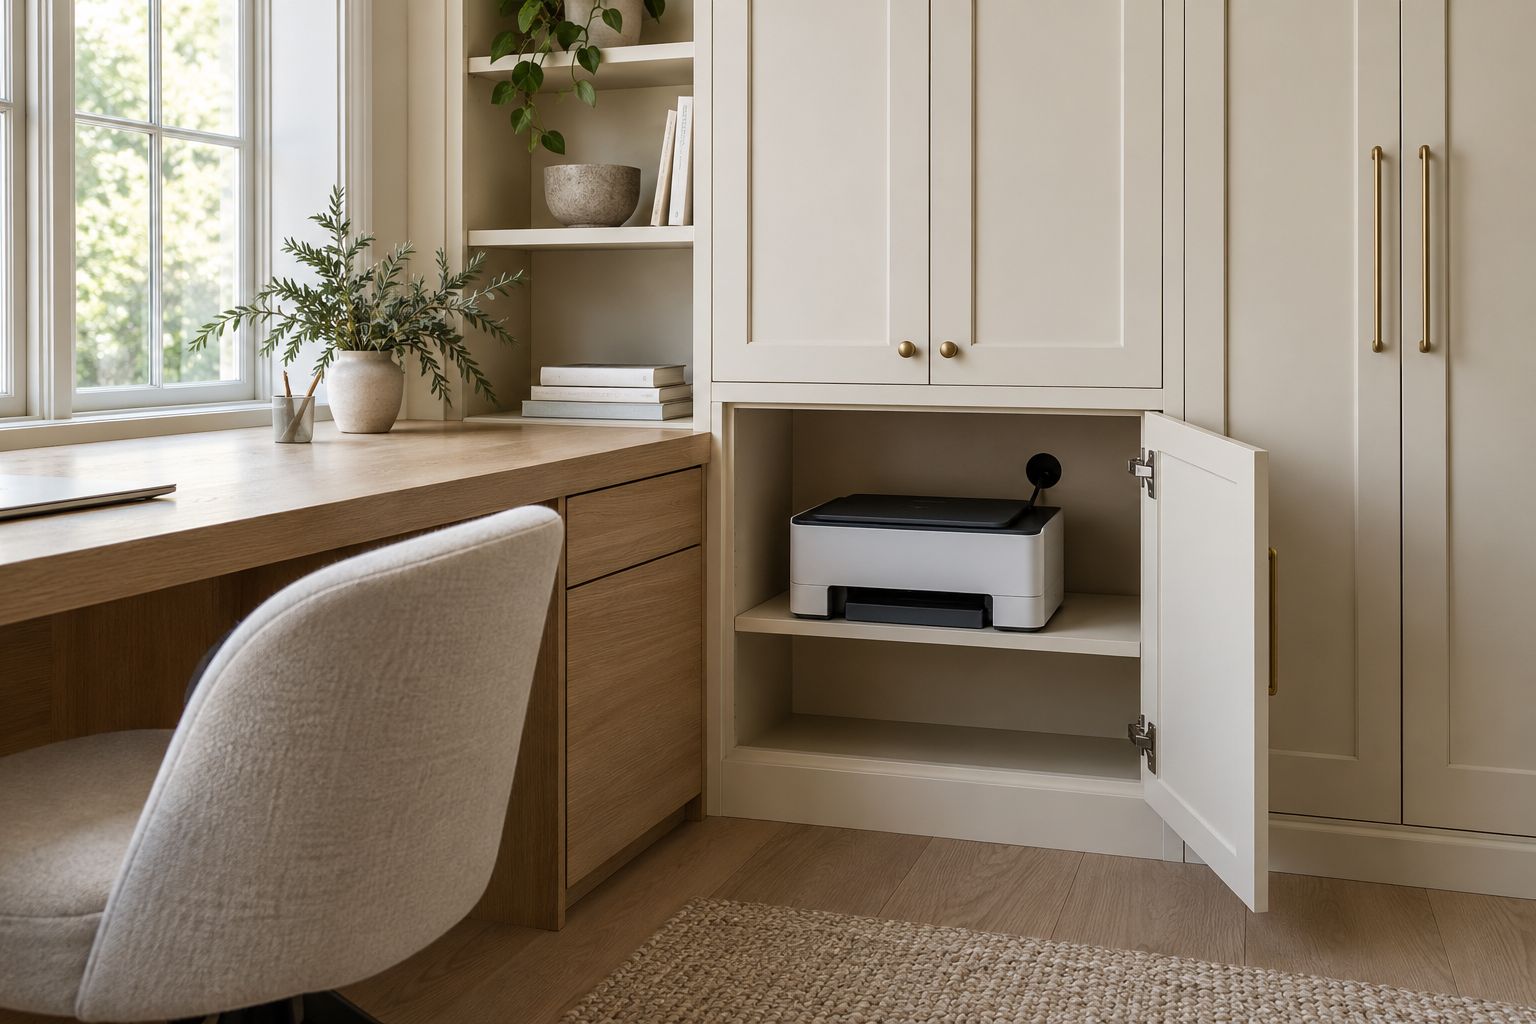
Plan Around Your Equipment
Provide the printer dimensions, including the space it needs when trays and covers are open. You also need to reach paper, plugs and any parts that require regular attention.
Equipment instructions should guide ventilation and access. Discuss cable openings as part of the cabinet brief, and coordinate any new outlets, wiring or lighting with the relevant professional.
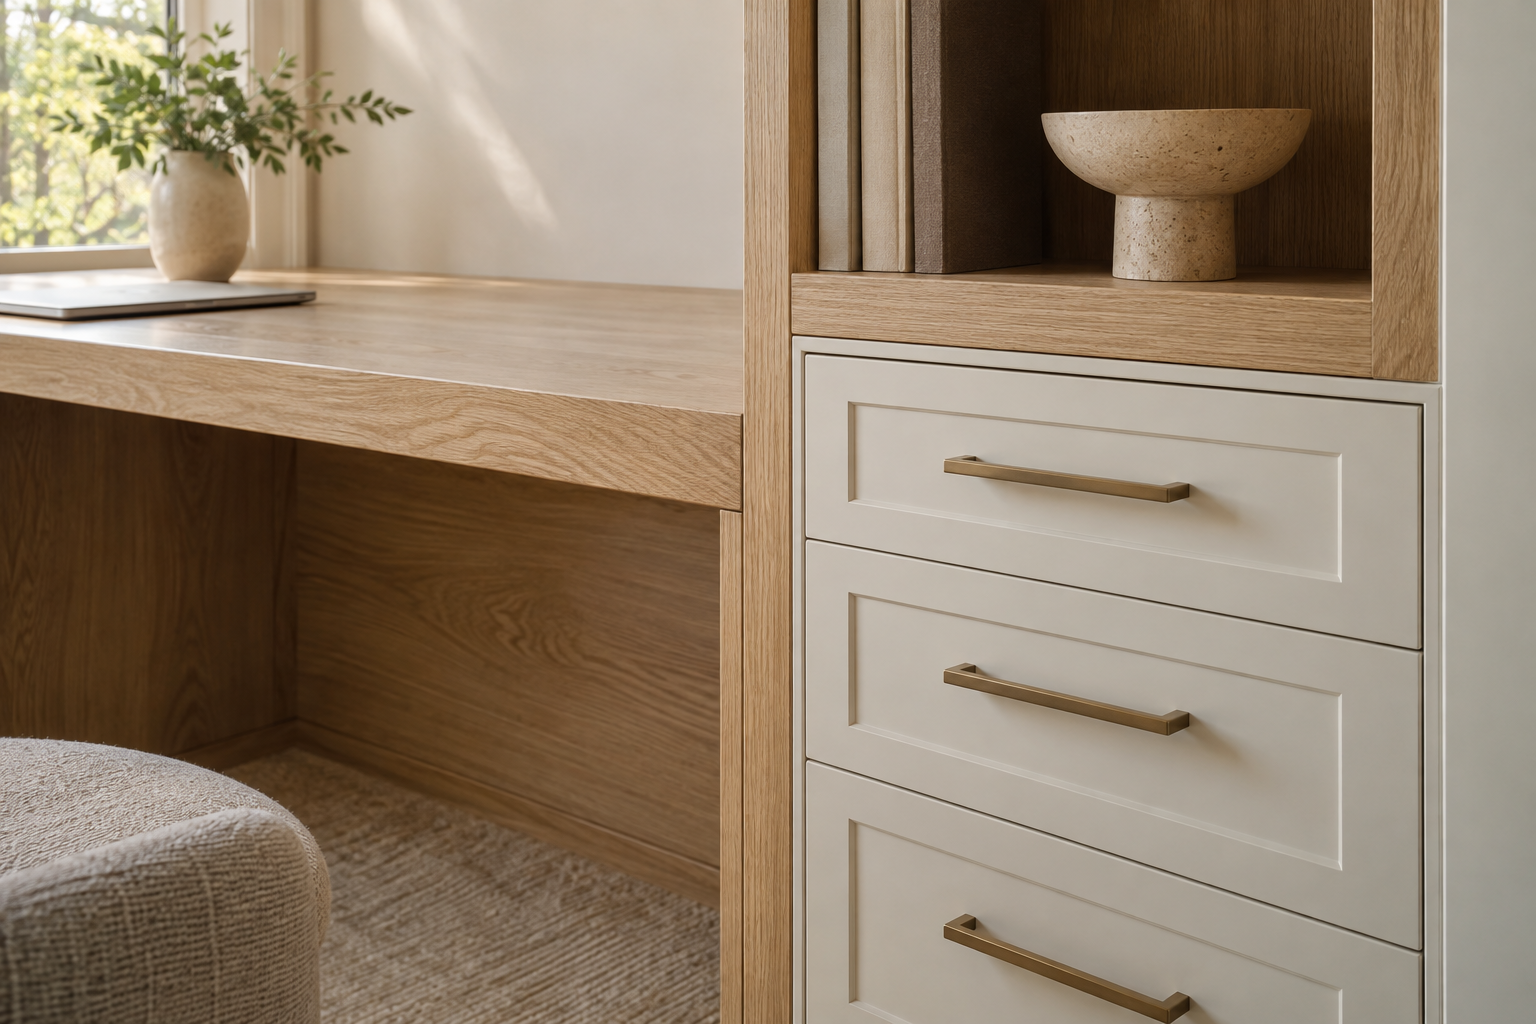
Choose a Cabinet Specification That Fits
Discuss the work surface, door style, materials and finish together. The desktop needs to suit your intended use, while cabinet proportions should relate to the room and nearby trim.
Share design references and practical requirements. Final selections depend on the project, including how the work surface is supported and how the cabinetry meets the existing walls.
Define the Office Cabinetry Package
If you are coordinating a renovation or new home, send the drawings and room information already available. Miter5 can review the fitted desk and cabinet requirements and identify the details needed for a project-specific quote.
Confirm finished dimensions, adjoining surfaces and the person approving the layout. In addition, share equipment specifications and any conditions that require coordination with other trades.
The quotation depends on the cabinet size, drawers, doors, shelf arrangement, work surface and finish requirements. A compact workstation and a complete office wall have different scopes, so a defined brief is more useful than a general room-size estimate.
For the broader service range, see our custom cabinets and built-ins. Include your location so we can review project fit within our service areas.
What to Send for a Quote
- Project location and preferred timing
- Room photographs and approximate dimensions
- Drawings, sketches or design references
- Number of users and work-position requirements
- Monitor, printer and other equipment dimensions
- Files, books and supplies you need to store
Home Office Built-In Questions
Can I start with photos instead of finished drawings?
Yes. Send photographs, approximate room dimensions and a description of the desk and storage you need. Miter5 can review the brief and discuss the further information needed for a quotation.
Can a home office fit into a smaller room or alcove?
A smaller workspace may be possible, depending on the available depth, width, chair access and equipment. Send the dimensions and photographs so Miter5 can review the cabinet arrangement for your space.
Can the cabinetry include file storage?
Include your file sizes and storage requirements in the enquiry. Miter5 reviews the drawer layout and cabinet specification for the individual project.
What information do you need about my printer?
Provide its dimensions and model information, along with the clearance needed to open trays and covers. Access, ventilation and cable requirements should inform the cabinetry plan.
What affects the cost of home office built-ins?
The size and configuration, drawers, doors, shelving, work surface, materials and finish all affect the scope. Send your project details for a quote based on the cabinetry you actually need.
Plan Your Home Office Built-Ins in Toronto & the GTA
Tell Miter5 what your workspace needs to do. Share the room, equipment and storage requirements so we can review your custom office cabinetry project.