
Custom Laundry Room Cabinets & Built-Ins in Toronto & the GTA
Miter5 builds custom laundry room cabinets in Toronto and the GTA for homeowners, contractors and home builders. Make room for the things your laundry space needs to store, with cabinetry planned around the room, appliances and storage requirements.
Tell us about your laundry space, the storage you need and the look you want to achieve. We will review your project details and discuss the right cabinet layout for your requirements.
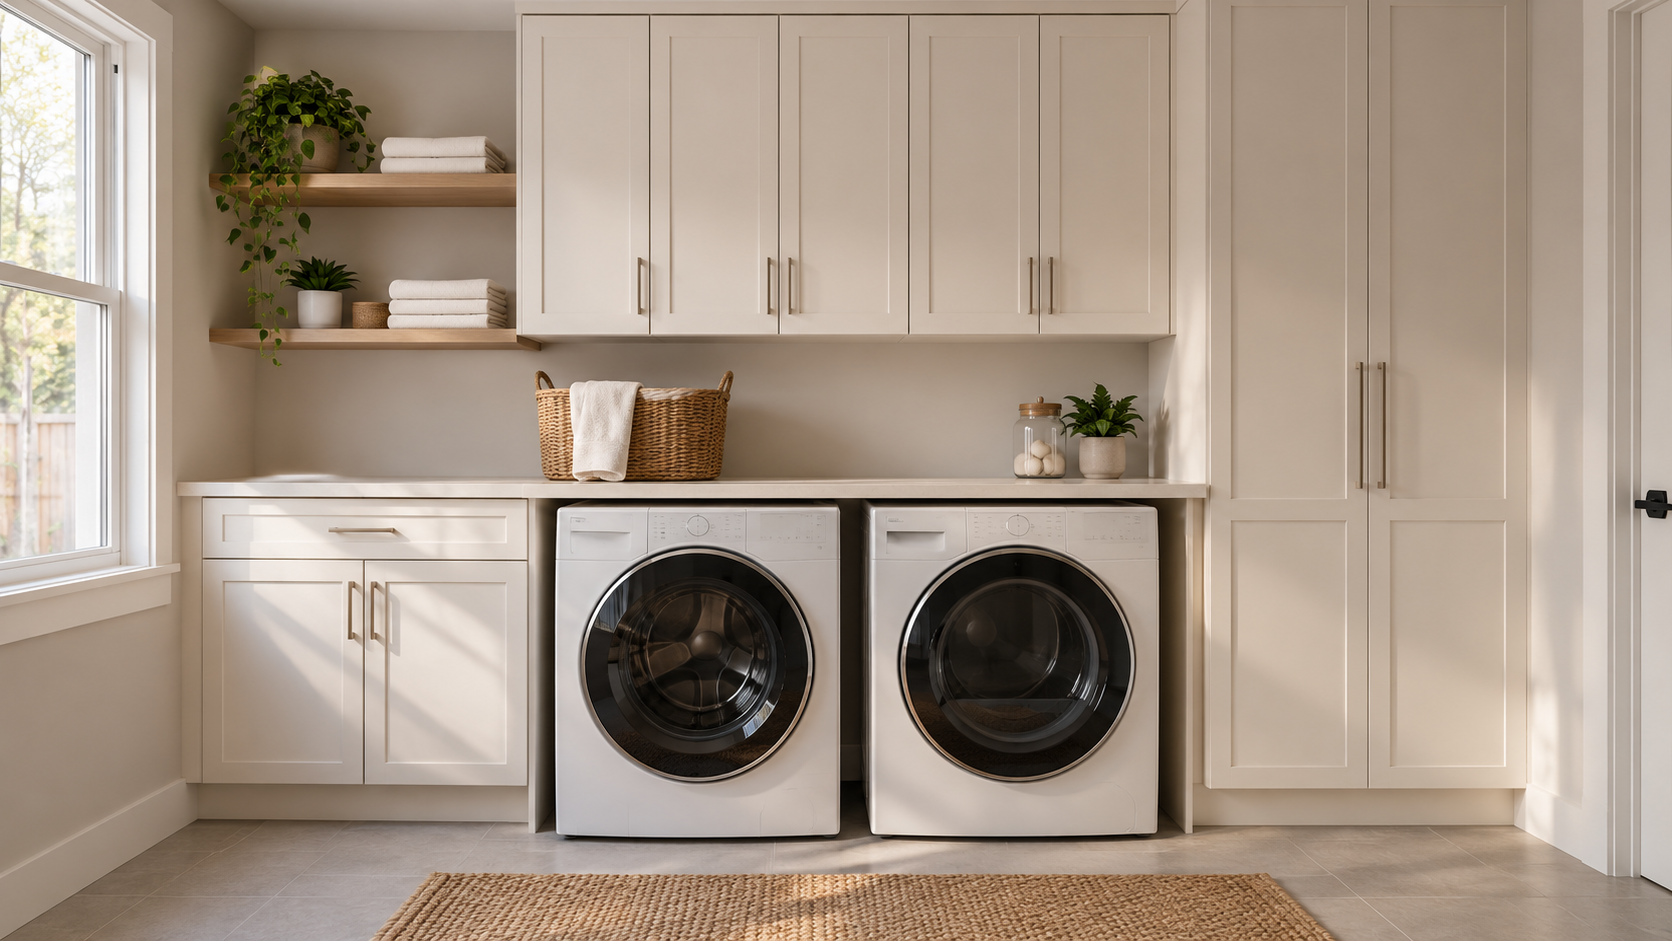
Make Your Laundry Room Easier to Use
Detergent on the dryer, towels in another room and cleaning supplies tucked into spare corners can leave a laundry space feeling unfinished. Fitted cabinetry gives those items a planned place instead of relying on whatever shelf or cupboard happens to fit.
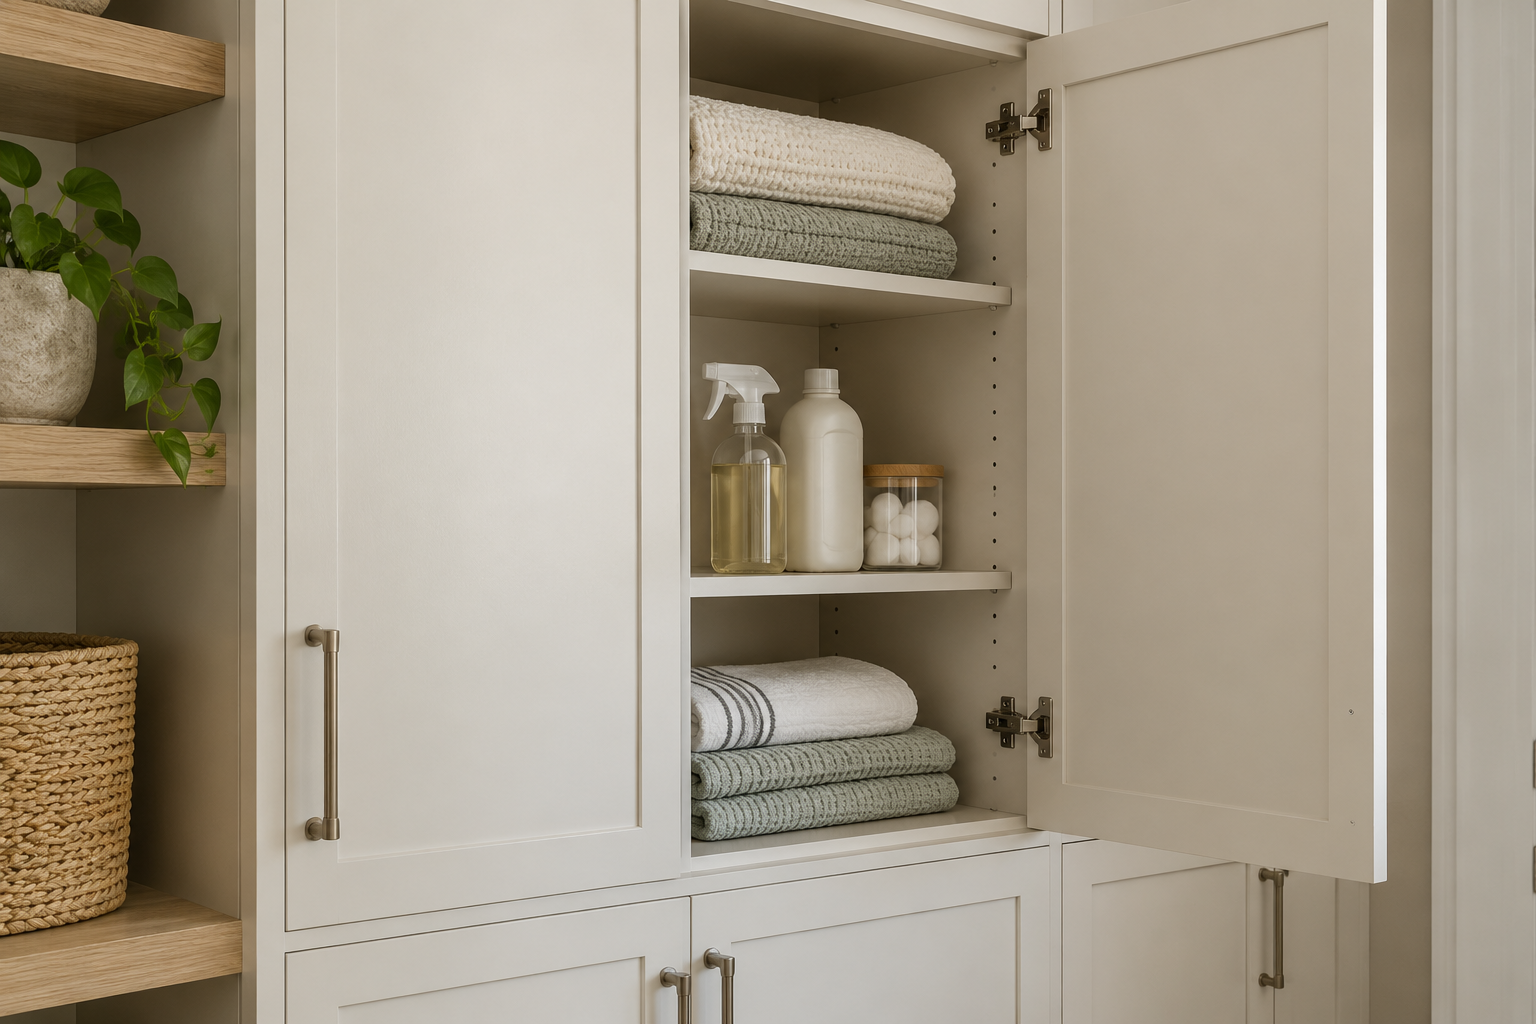
Start with what you need to store and where you use it. Closed storage can keep supplies out of sight, while shelving and drawers can organise items you want to reach regularly. A tall cabinet may suit longer cleaning items; a different layout may be more useful for baskets, towels and linen. The cabinet arrangement should follow your needs and the space available.
Custom dimensions also give you more flexibility around room features and appliance arrangements than a selection limited to stock cabinet sizes. The purpose is useful storage that works with the laundry space, rather than cabinets that obstruct it.
Cabinetry Planned Around Your Washer and Dryer
A laundry room has different constraints from a closet or pantry. Appliance depth, door or lid opening, hoses, dryer venting and access for servicing affect where cabinetry can go. A front-loading pair, top-loading machines and a stacked arrangement each need a different layout review.
Share the appliance make and model, room dimensions and photographs when requesting a quote. If new machines are planned, provide their specifications rather than using the old machines as the design reference. Cabinet dimensions should be agreed with the relevant appliance requirements before manufacture.
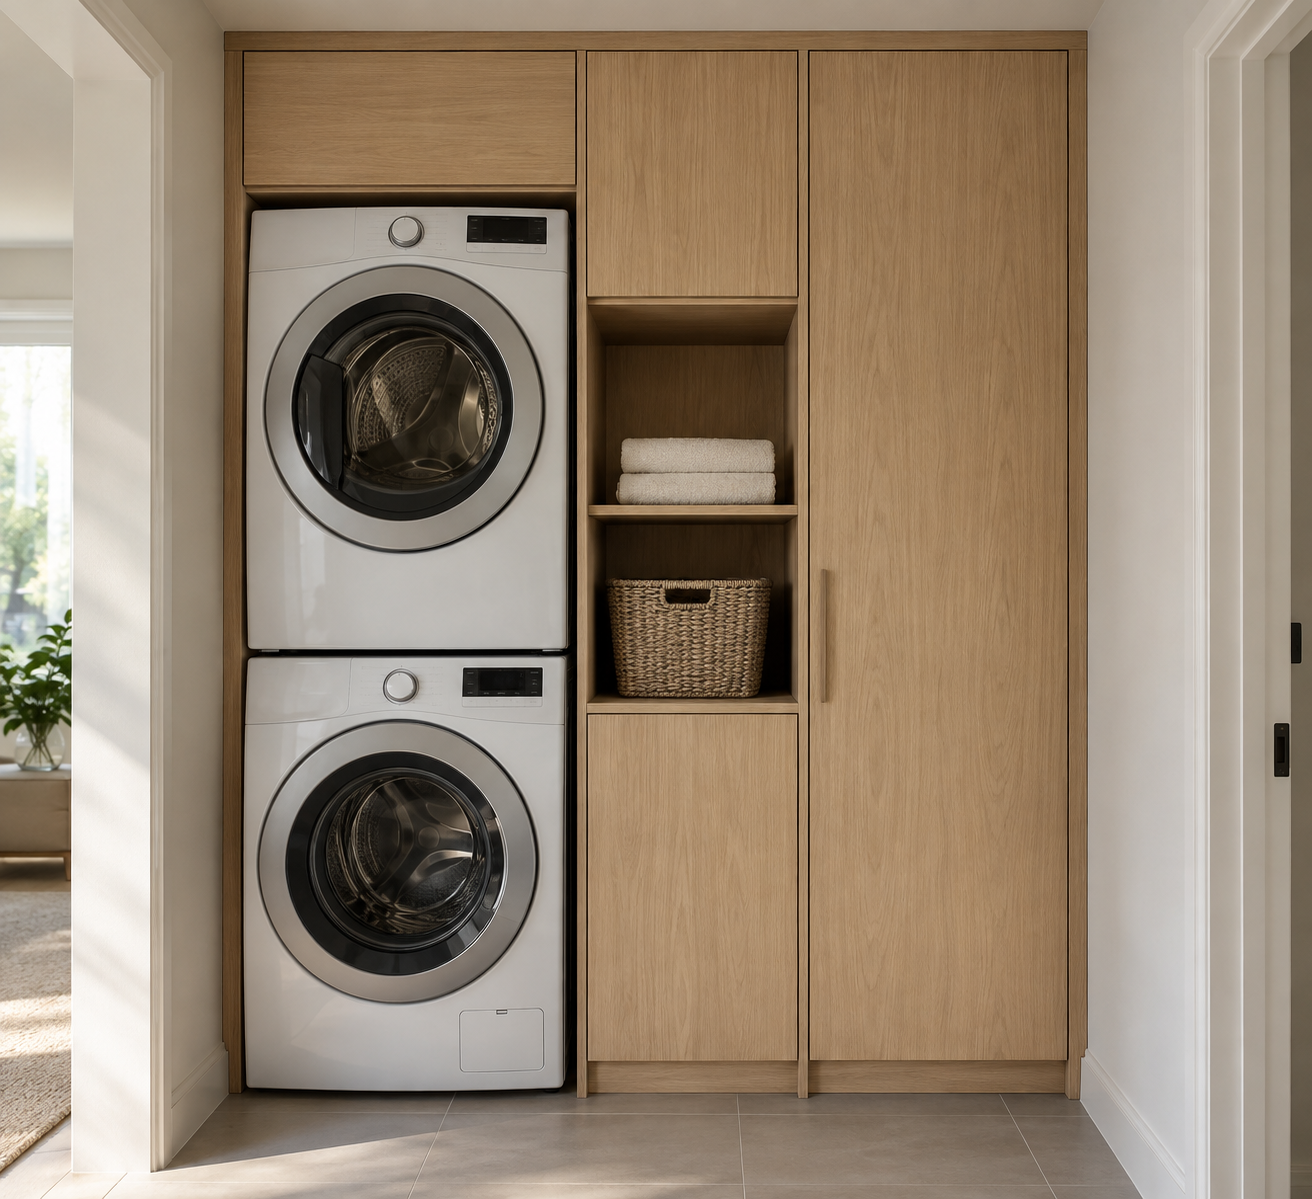
Working With a Compact Space
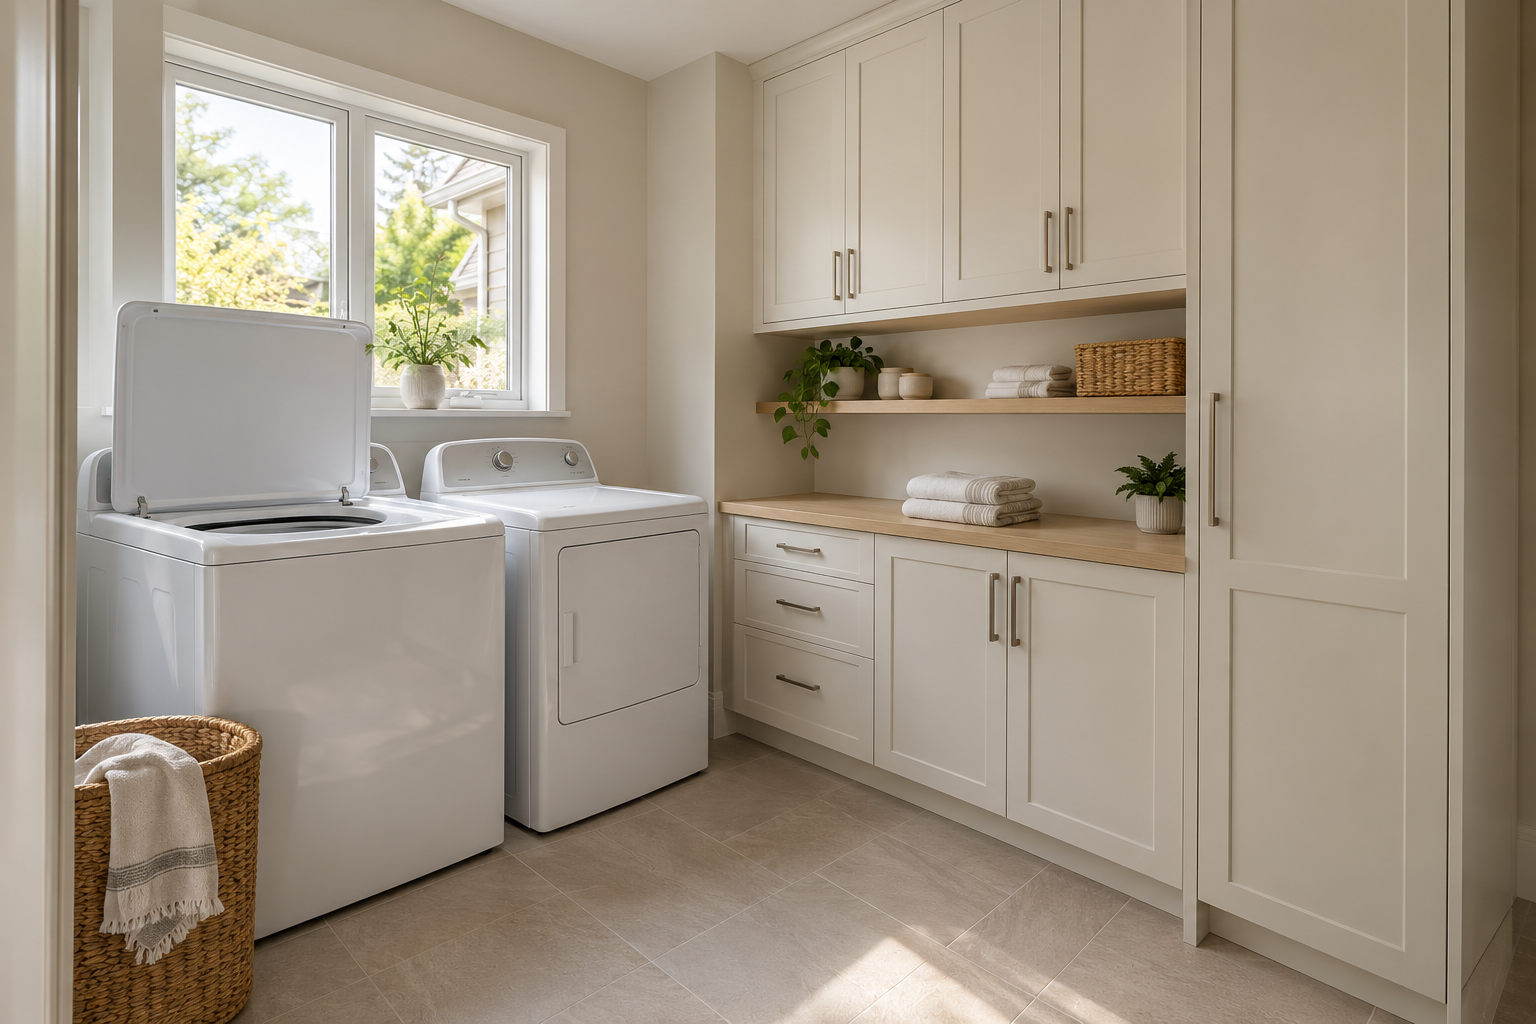
Allowing Room for Appliance Access
We can discuss the cabinet layout around the storage you want to create, including:
- Wall cabinets and shelving where access and appliance clearances permit.
- Base cabinets and drawers for supplies, baskets and linen.
- Tall cabinetry for larger household and cleaning items.
- Cabinet layouts that allow for a separately planned folding surface or laundry sink area.
These are layout discussions, not a promise that every option fits every room or that countertops, sinks and plumbing are included. The quote should identify the cabinet components and agreed scope.
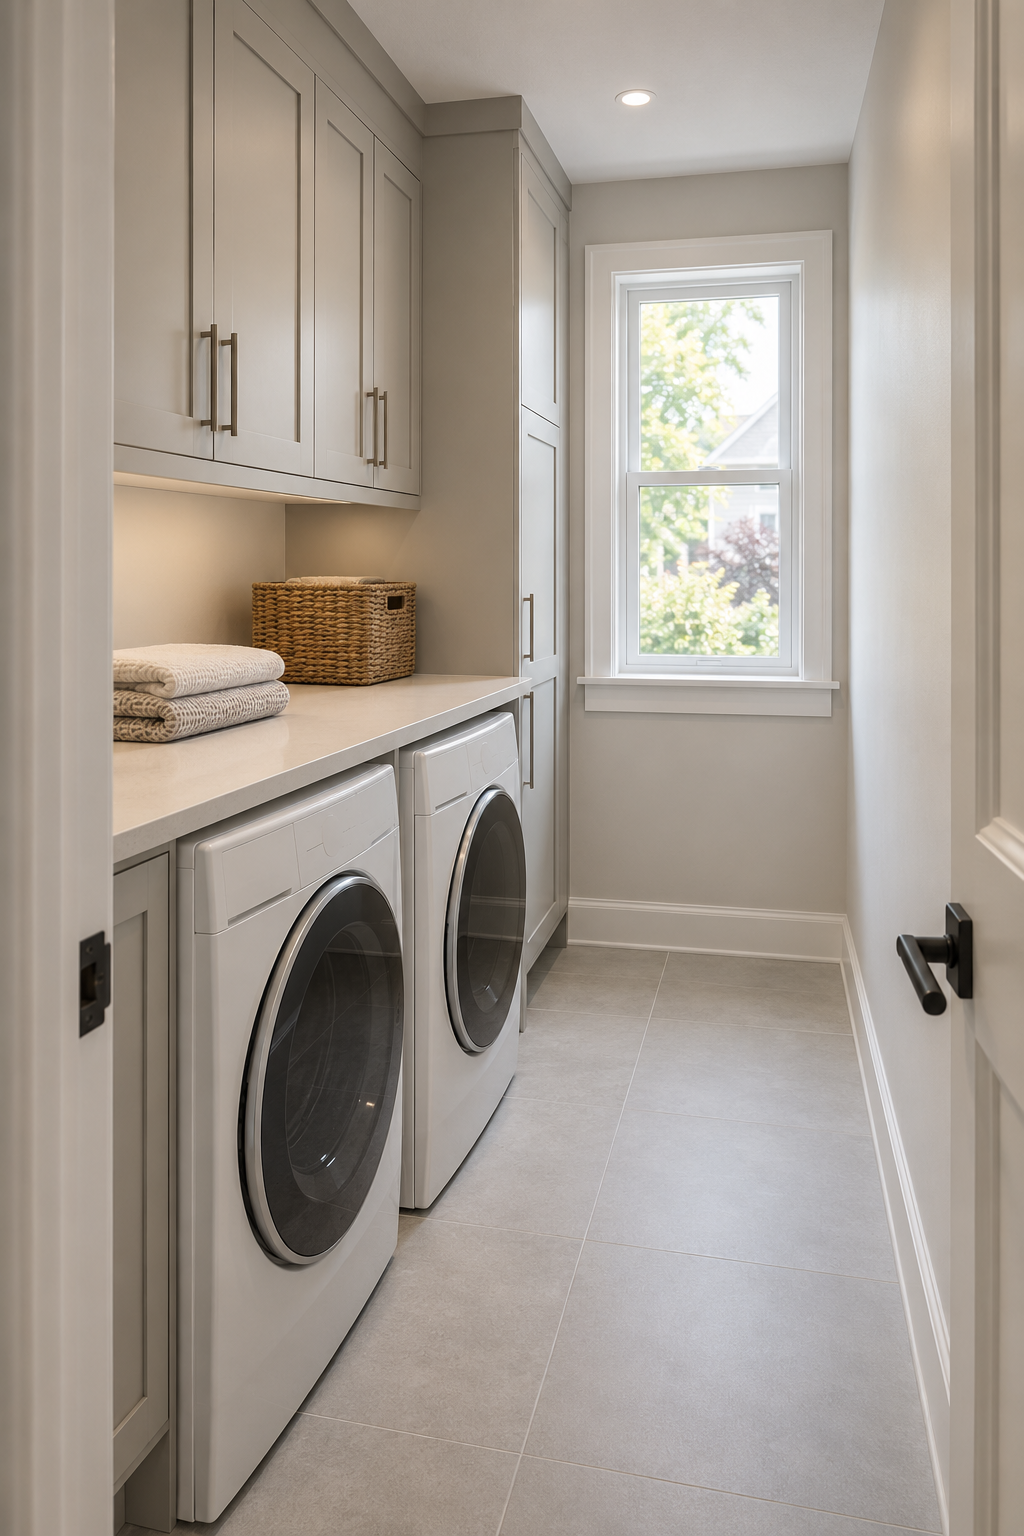
For Homeowners Updating an Existing Laundry Space
You do not need to start with a finished cabinet design. Tell us what is difficult about the current room: a lack of closed storage, awkward gaps, nowhere for towels, or supplies that take up working space. Photos and approximate room measurements help us understand what you want to improve.
Custom laundry room cabinets in Toronto homes can follow each household’s routine. Keep frequently used supplies near the machines, plan space for bulkier items and consider how cabinet doors and drawers will open when the room is in use. The aim is to make the available space more practical, without treating cabinet manufacture as a promise to renovate the entire room.
For Contractors and Home Builders
Source the laundry cabinetry as a defined part of the build or renovation. Miter5 can review your plans, cabinet dimensions, appliance specifications and storage requirements so the cabinet package reflects the project information rather than a generic room layout.
This gives your team a manufacturing route for the cabinetry while you coordinate the wider project. Identify who is responsible for confirming site measurements and appliance details, and what cabinet components are required.
Include relevant finish or profile references and the proposed site schedule in your enquiry. Materials, finishes, dimensions and timing need to be agreed for the particular order. Providing those details at the outset helps clarify the quote and responsibilities before the cabinets are built.
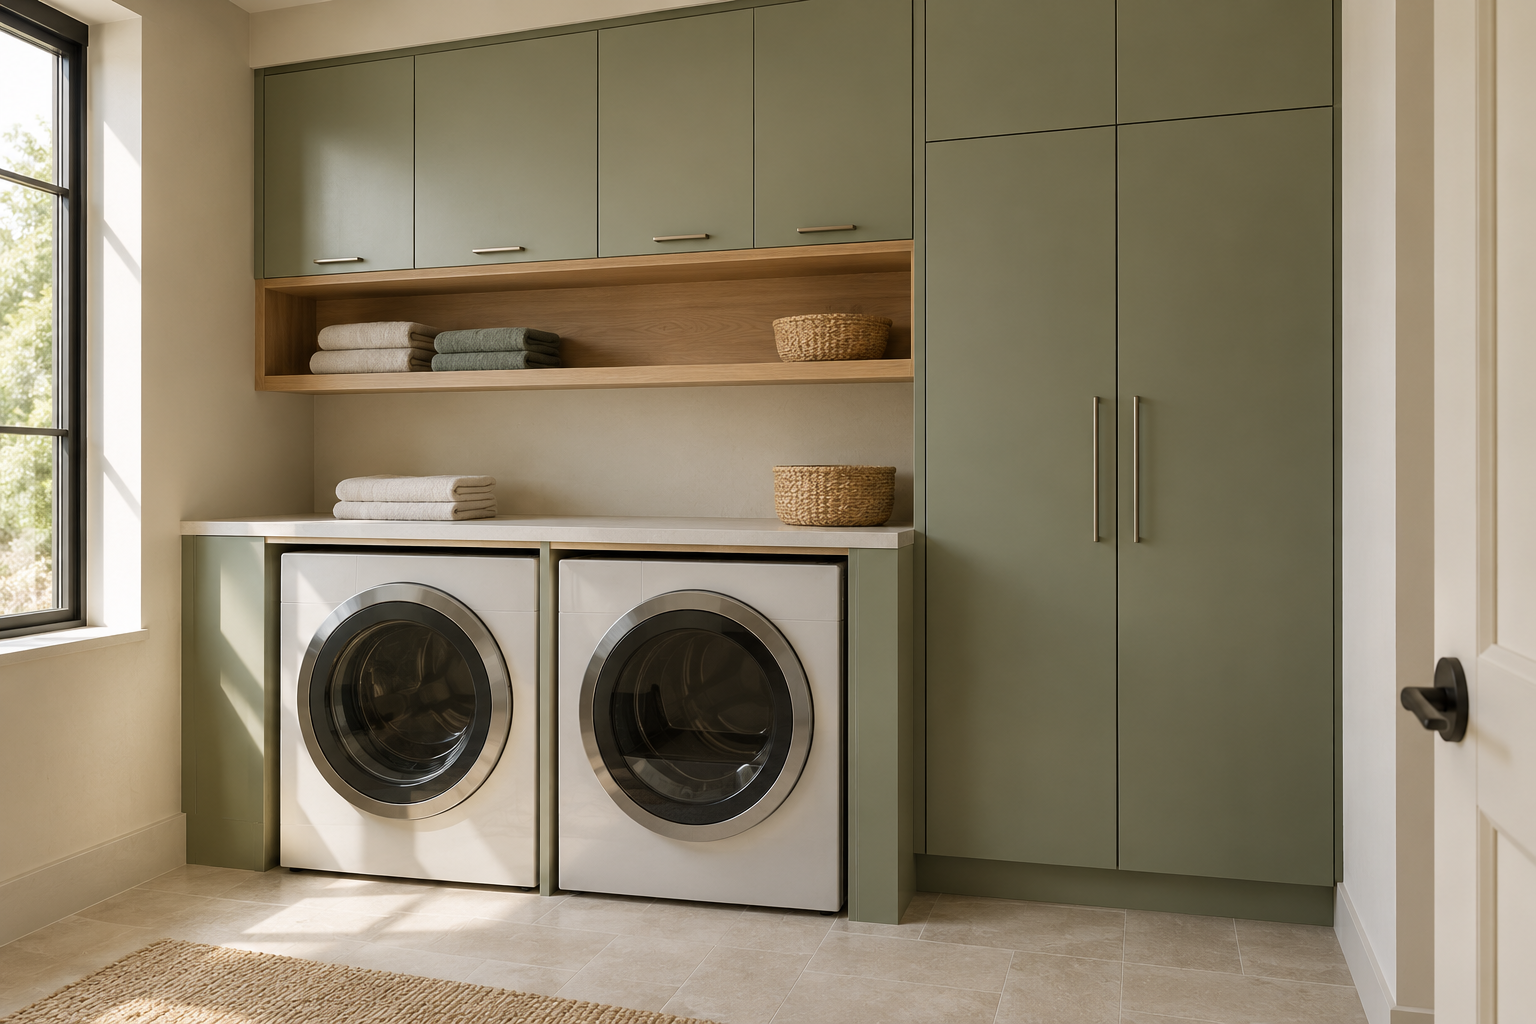
Laundry Room Cabinetry Questions
Can I order laundry cabinets without renovating the entire room?
Yes. Miter5 builds the cabinetry, so your enquiry can focus on the cabinets and storage you want to add or replace. Share photos of the existing room and explain what needs to work better. We will discuss the cabinet scope for your space.
What measurements and appliance details do you need?
Send room photos, available dimensions or drawings, and the make and model of your washer and dryer. If you plan to replace the appliances, include the new specifications. Approximate measurements help start the discussion; production dimensions must be confirmed before manufacture.
Can contractors and builders send drawings for a quote?
Yes. Send your drawings, cabinet dimensions, appliance specifications and project location, along with any finish references and intended timing. Miter5 can review those details with your team to clarify the cabinet package and the information needed for a quote.
Can cabinetry be planned around stacked or top-loading machines?
Yes, subject to the room and appliance requirements. Stacked machines need access for servicing, while top-loading washers need room for the lid to open. Share the appliance specifications so we can discuss a cabinet layout that allows for the relevant clearances and access.
What to Send for a Laundry Cabinetry Quote
Planning your cabinet budget? Read our guide to what affects laundry room cabinets cost in Toronto.
Miter5 will review the information and clarify the cabinet scope, specifications and next steps for a quote. Do not treat approximate enquiry measurements as approved production dimensions.
For other rooms, explore our custom cabinetry and built-ins. You can also view our service areas before enquiring.
Please include:
- Project location and whether you are the homeowner, contractor, builder or GC.
- Room photographs and available dimensions, sketches or drawings.
- Washer and dryer model details, including any planned appliance changes.
- What you need to store and the cabinet layout you have in mind, if any.
- Material, door style and finish references you want considered.
- Your intended project timing and any work that must happen before the cabinetry.