Custom Kitchen Cabinets in Toronto & the GTA
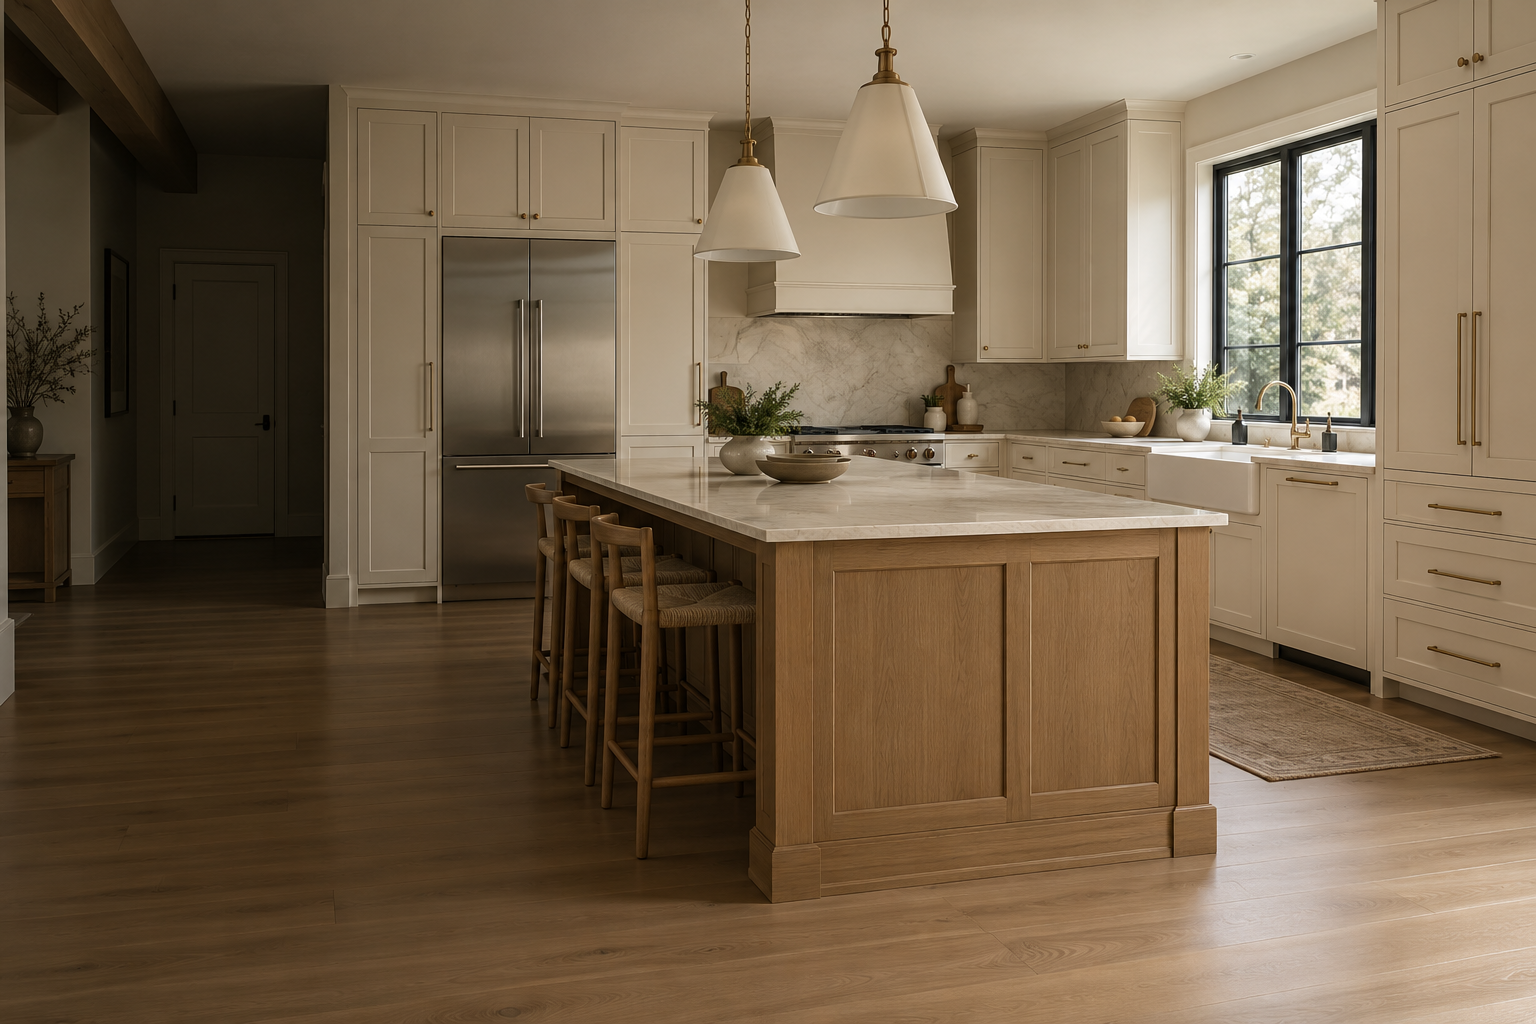
Miter5 builds custom kitchen cabinets in Toronto and the GTA, with fitted cabinetry planned around your room, appliances and storage needs. Bring the base cabinets, upper cabinets, island and pantry storage into one considered layout.
For homeowners, contractors and home builders planning new kitchen cabinetry for a renovation or a new home.
Kitchen Cabinetry That Fits Your Space
A kitchen can have plenty of cabinets and still leave everyday tasks awkward. The position of drawers, preparation space and appliances matters just as much as the number of doors. Custom cabinetry starts with the room and what you need it to do.
Share the existing layout and the changes you are considering. You may need better storage in the same footprint, a different arrangement of cabinet runs or cabinetry for a newly built room. As a result, each situation needs its own dimensions and specification.
Windows, doorways, ceiling heights and adjoining trim influence the proportions. Also identify appliance openings, plumbing positions and any planned changes to the room. These details help keep the cabinetry brief consistent with the wider project.
Send photographs, approximate measurements and drawings if available. Miter5 can review the cabinet requirements and discuss the information needed for a project-specific quote.
Kitchen Islands Planned With the Surrounding Cabinets
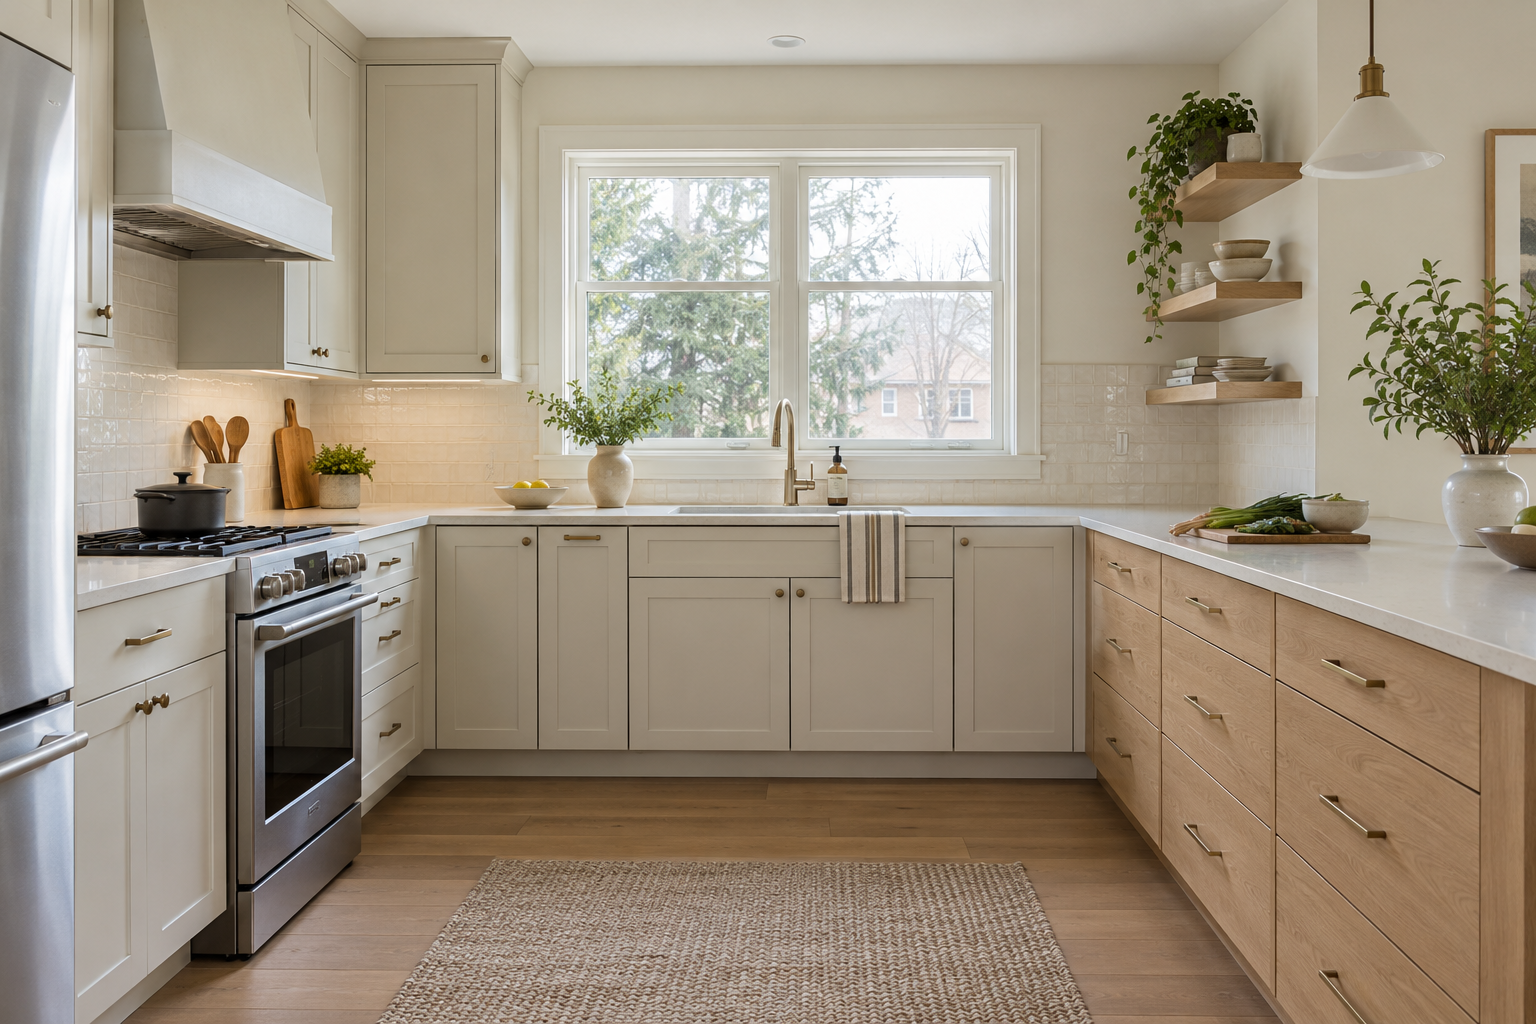
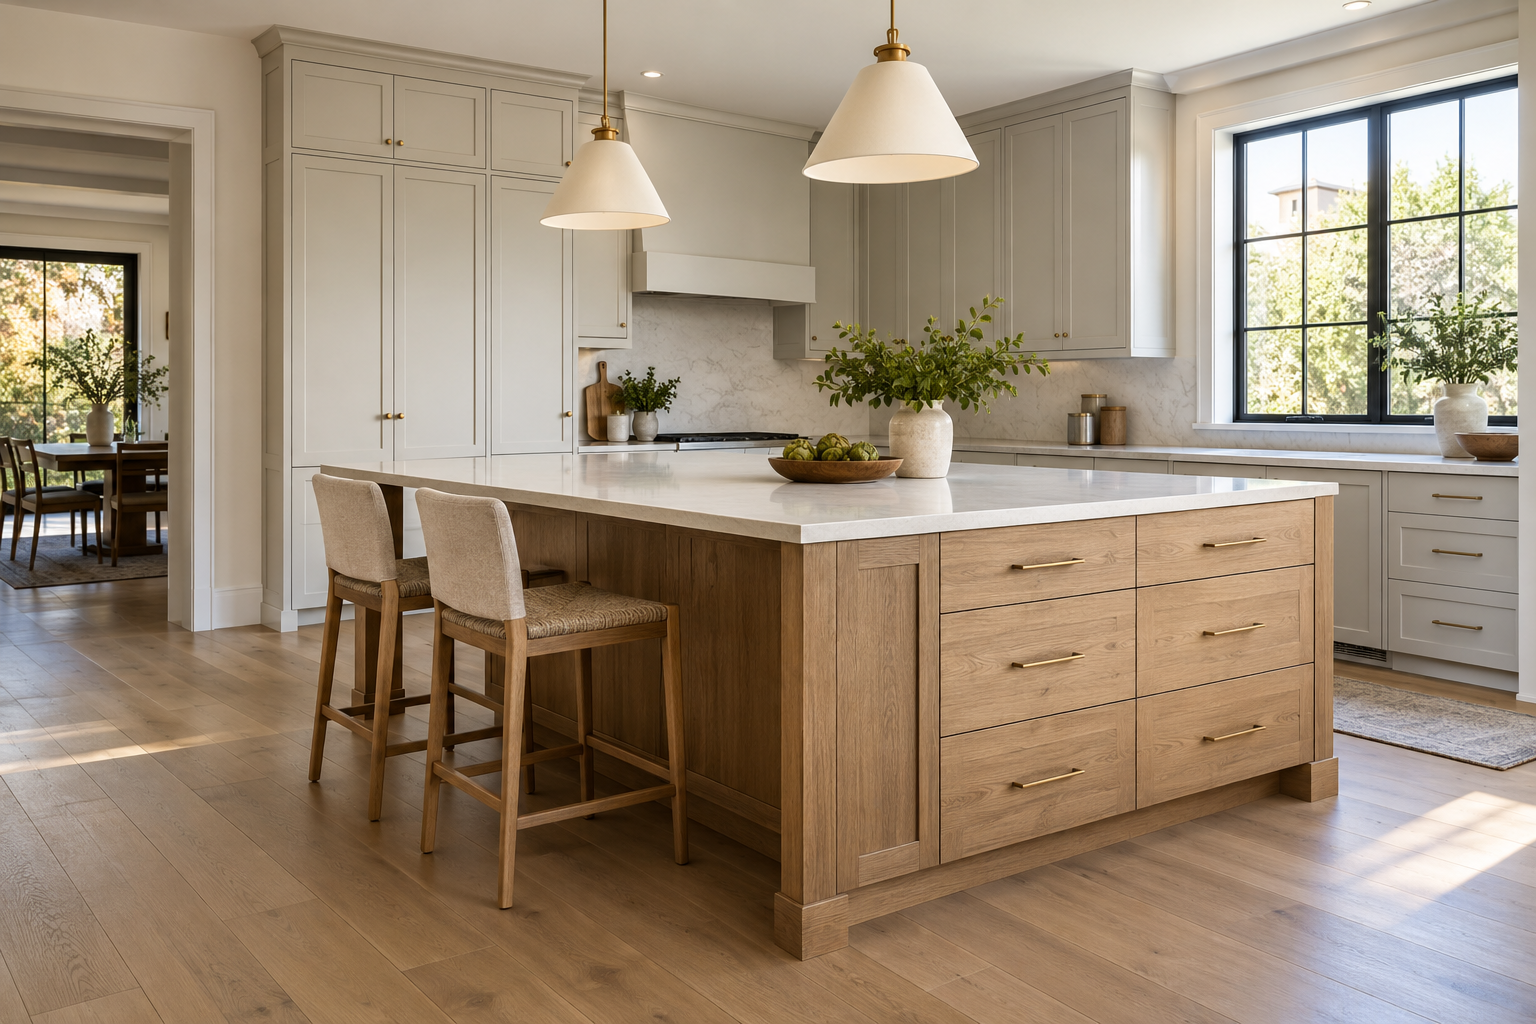
An island should add useful storage without making the room difficult to move through. Its cabinet dimensions need review alongside appliance doors, nearby drawers, seating and the space between cabinet runs.
First, decide what belongs in the island before settling its appearance. Cookware, dishes and preparation supplies call for different drawer depths and shelf arrangements. If seating is part of the plan, the cabinet layout and proposed work surface need to account for that too.
Bring the island dimensions and any appliance requirements into the initial enquiry. However, final cabinet details depend on the room, support requirements and the surfaces being coordinated with the cabinetry.
For custom kitchen cabinets in Toronto, an island is one part of the overall cabinet package. A clear layout helps us review how the island and surrounding storage fit together.
Pantry Cabinets With a Place for Everyday Supplies
Tall pantry cabinets can bring food, small appliances and household supplies into organised kitchen storage. Start with the items you need to keep there, rather than treating every shelf as the same space.
Share container heights, larger items and the quantities you typically store. Shelf spacing and cabinet depth should suit those contents. Also consider which items you need most often and whether the open doors leave comfortable access.
If your project includes a separate pantry room, send its dimensions and intended contents with the kitchen brief. Miter5 can review the fitted cabinet requirements and how they relate to the rest of the cabinetry.
In addition, think about pantry storage alongside the preparation area and appliance positions. Keeping frequently used supplies close to where they are needed can make the cabinet arrangement more practical.
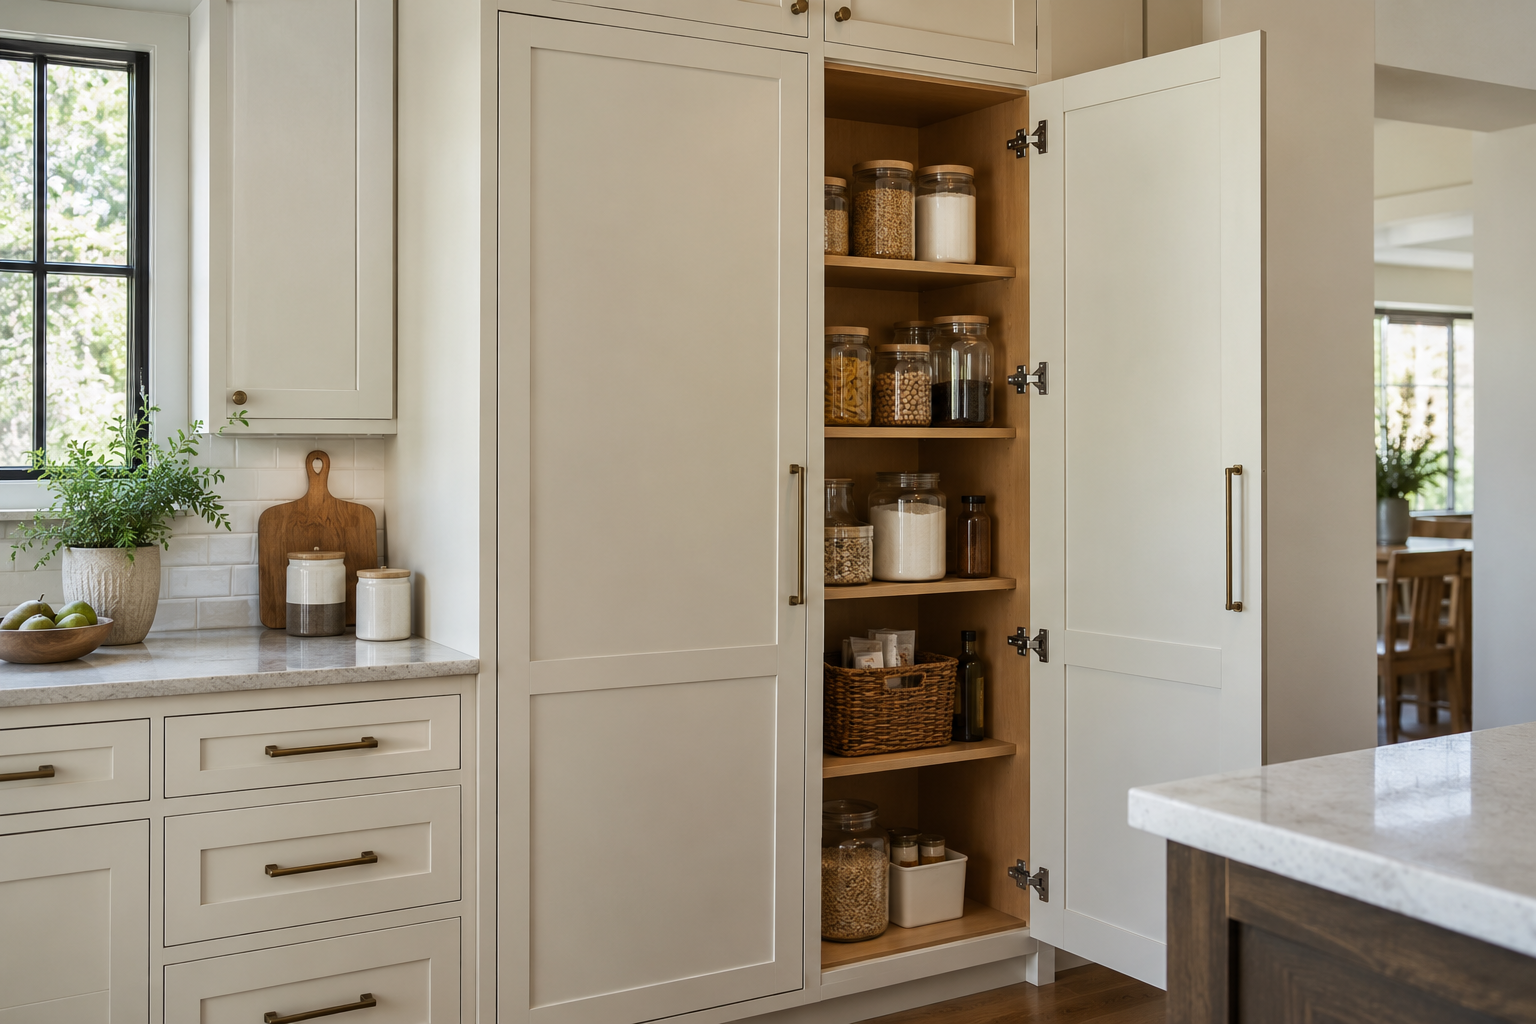
Drawers, Materials and Cabinet Fronts
Useful kitchen cabinetry combines the interior arrangement with an appropriate material and finish specification. Discuss these decisions together so the appearance and storage serve the same brief.
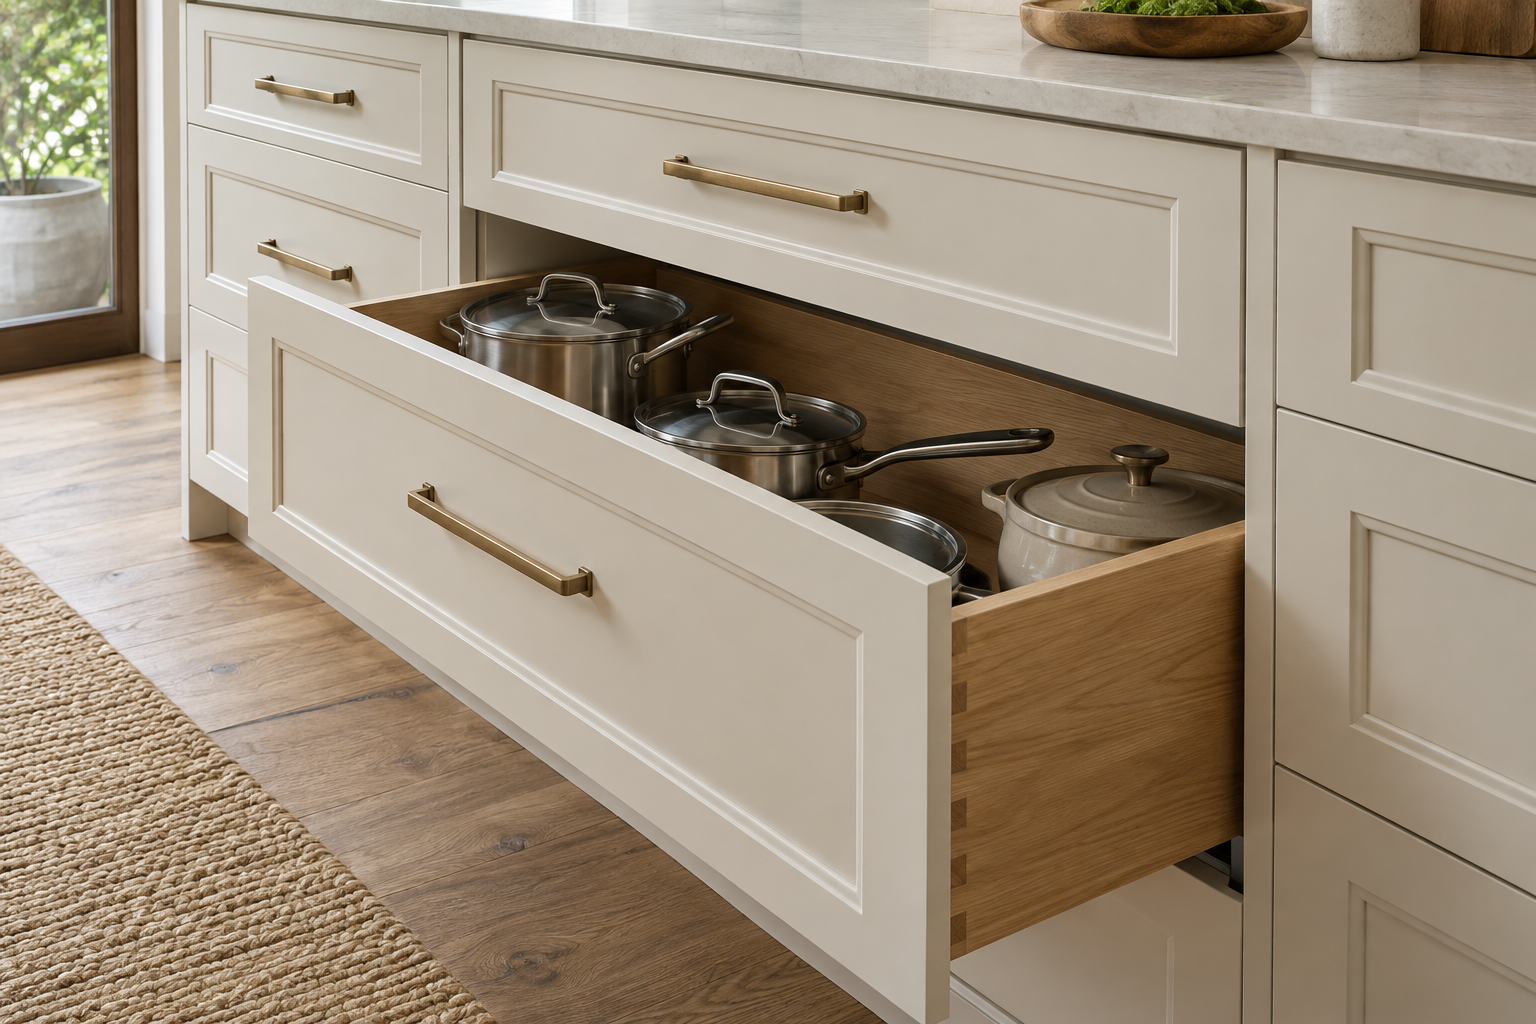
Plan Drawers Around Their Contents
Pots, utensils and dishes need different spaces. Describe what you want to store and where you use it. That helps identify the drawer and cabinet arrangement to review for your project.
Include any particular hardware or accessory requests in the enquiry. Availability and suitability need confirmation before they become part of the agreed specification.
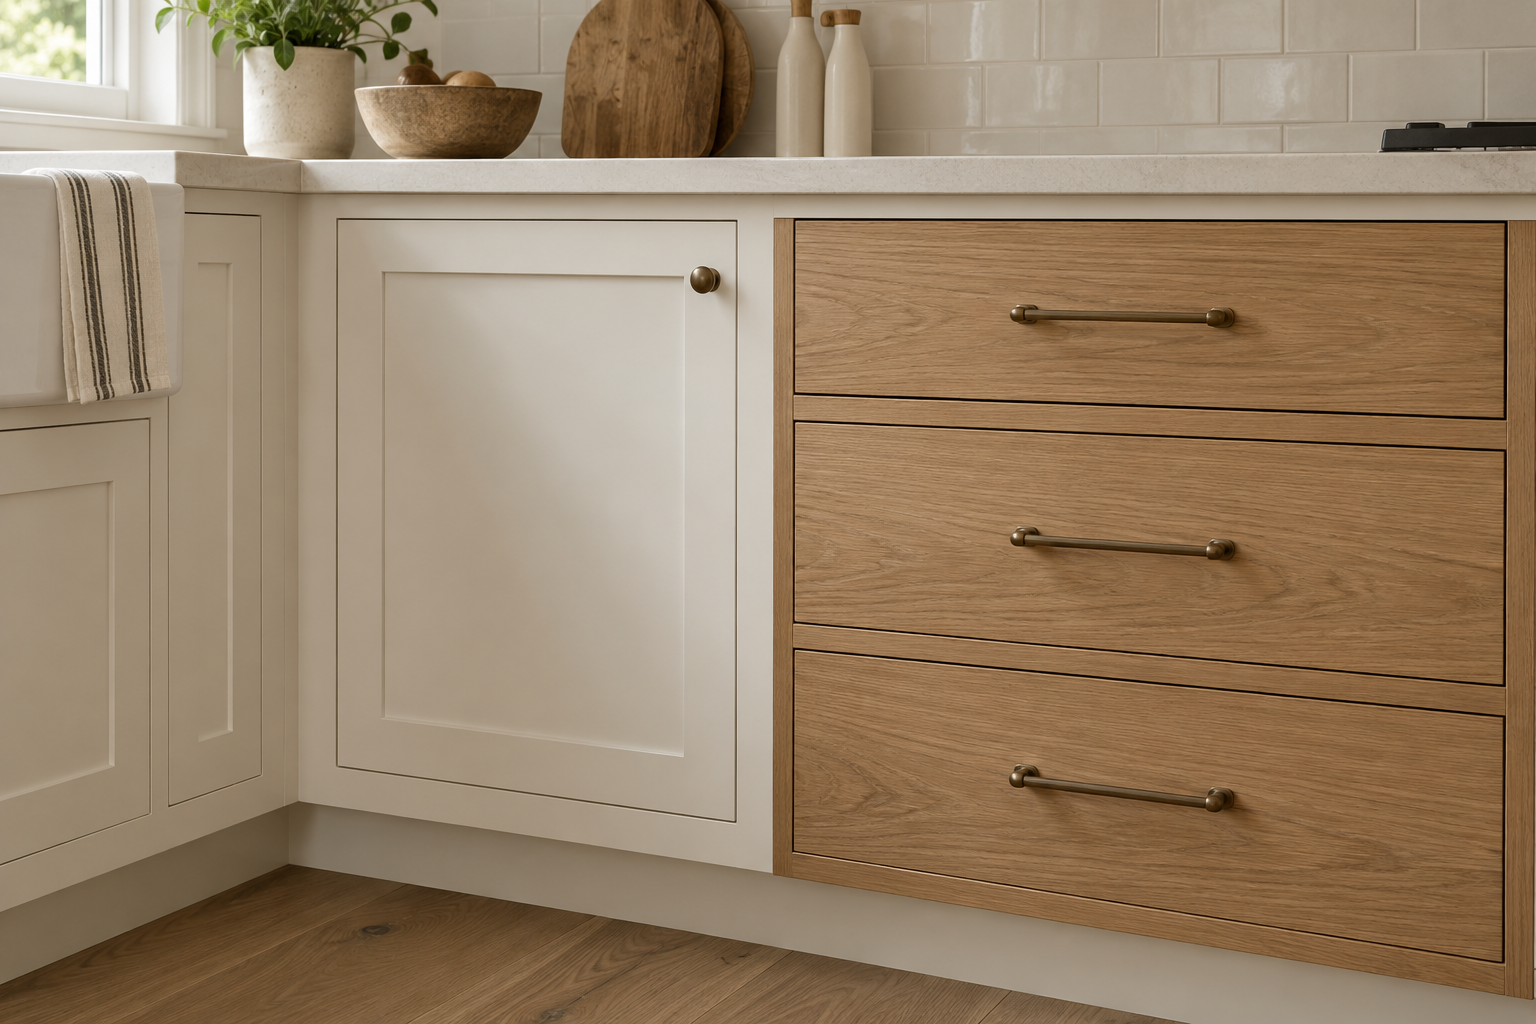
Choose Materials by Cabinet Component
Cabinet boxes, doors, shelves and exposed panels have different roles. Discuss the finish you want alongside the expected use, rather than choosing a single material from its name alone.
Our MDF and plywood cabinetry guide explains the practical tradeoffs. However, final materials, door profiles and finishes depend on the confirmed project specification.
A Defined Kitchen Cabinetry Package
When you are coordinating a renovation or new build, send the drawings and cabinet schedule already available. Miter5 can review the kitchen cabinetry requirements and identify the details needed for a quotation.
Appliance model information is especially useful. Openings, clearances and ventilation requirements should follow the relevant specifications. Also identify adjoining surfaces and any conditions that other trades need to resolve.
Make the approval responsibilities clear. Cabinet dimensions, storage arrangements, door styles and finish selections need to align with the wider project before fabrication. Include your preferred timing so we can discuss the actual scope and availability.
This enquiry is for custom cabinetry. Discuss the wider renovation work with the professionals coordinating your project, and identify any work outside the cabinet package when requesting the quote.
What to Send for a Kitchen Quote
- Project location and preferred timing
- Kitchen photographs and approximate dimensions
- Drawings, sketches or cabinet schedules
- Appliance models and opening requirements
- Island, pantry and storage requirements
- Door style, material and finish references
New Kitchen Cabinets or Replacement Doors?
New cabinetry is worth discussing when the cabinet arrangement, storage or existing boxes need to change. If the boxes and layout still suit your needs, replacing only the fronts may be a different starting point.
For doors and drawer fronts to fit existing boxes, explore our custom cabinet doors. If you are considering an appearance update while retaining suitable cabinetry, our kitchen refacing guide explains that separate scope.
Tell us whether you want new cabinets, replacement fronts or help reviewing the options. A clear enquiry lets Miter5 discuss the appropriate work without assuming that every kitchen needs full replacement.
Custom Kitchen Cabinet Questions
Can I enquire before I have finished drawings?
Yes. Send photographs, approximate room dimensions and a description of the cabinetry you need. Miter5 can review the brief and discuss the further information needed for a project-specific quotation.
Can the kitchen cabinetry include island and pantry storage?
Include those requirements in the enquiry, with dimensions and details of the items you need to store. The arrangement depends on the available space and the confirmed cabinet specification.
Can contractors and builders send their drawings?
Yes. Share the drawings, cabinet schedule and appliance specifications available, along with the project location and preferred timing. Miter5 can review the cabinetry package and identify any details requiring confirmation.
What affects the cost of custom kitchen cabinets?
The size and arrangement, number of doors and drawers, materials, finish, hardware and fabrication details all affect the scope. Therefore, send your project information for a quote based on the cabinetry required.
Do I need new cabinets if I only want different doors?
Not necessarily. If the existing boxes and layout remain suitable, replacement doors and drawer fronts may be worth considering. Tell Miter5 about the condition of the cabinets and the changes you want before deciding on the scope.
Discuss Your Custom Kitchen Cabinets in Toronto & the GTA
Share the room, appliances and storage requirements with Miter5. Include your location so we can review project fit within our service areas. For the broader cabinetry range, see our custom cabinets and built-ins.