Custom Closets & Wardrobes in Toronto & the GTA
Miter5 builds custom closets in Toronto and the GTA, with fitted wardrobes and cabinetry planned around your room and storage needs. Give clothing, shoes and everyday essentials a place that fits your space.
For homeowners planning a room upgrade, and contractors and builders sourcing cabinetry for a project.
Closet Built-ins Planned Around What You Store
A closet can have plenty of space and still be difficult to use. A single hanging rail leaves folded clothing without a home. Deep shelves hide smaller items. Freestanding furniture can leave awkward gaps and take up floor space.
Custom closet built-ins let you plan the hanging space, shelves and drawers together. Start with the clothing and household items you actually store, then consider the room dimensions and how you move through it.
Whether you want to improve an existing closet or add fitted wardrobes to a bedroom, share your room photos and priorities. Miter5 can discuss the cabinetry scope and the layout that suits your project.
Reach-in and Walk-in Closet Cabinetry
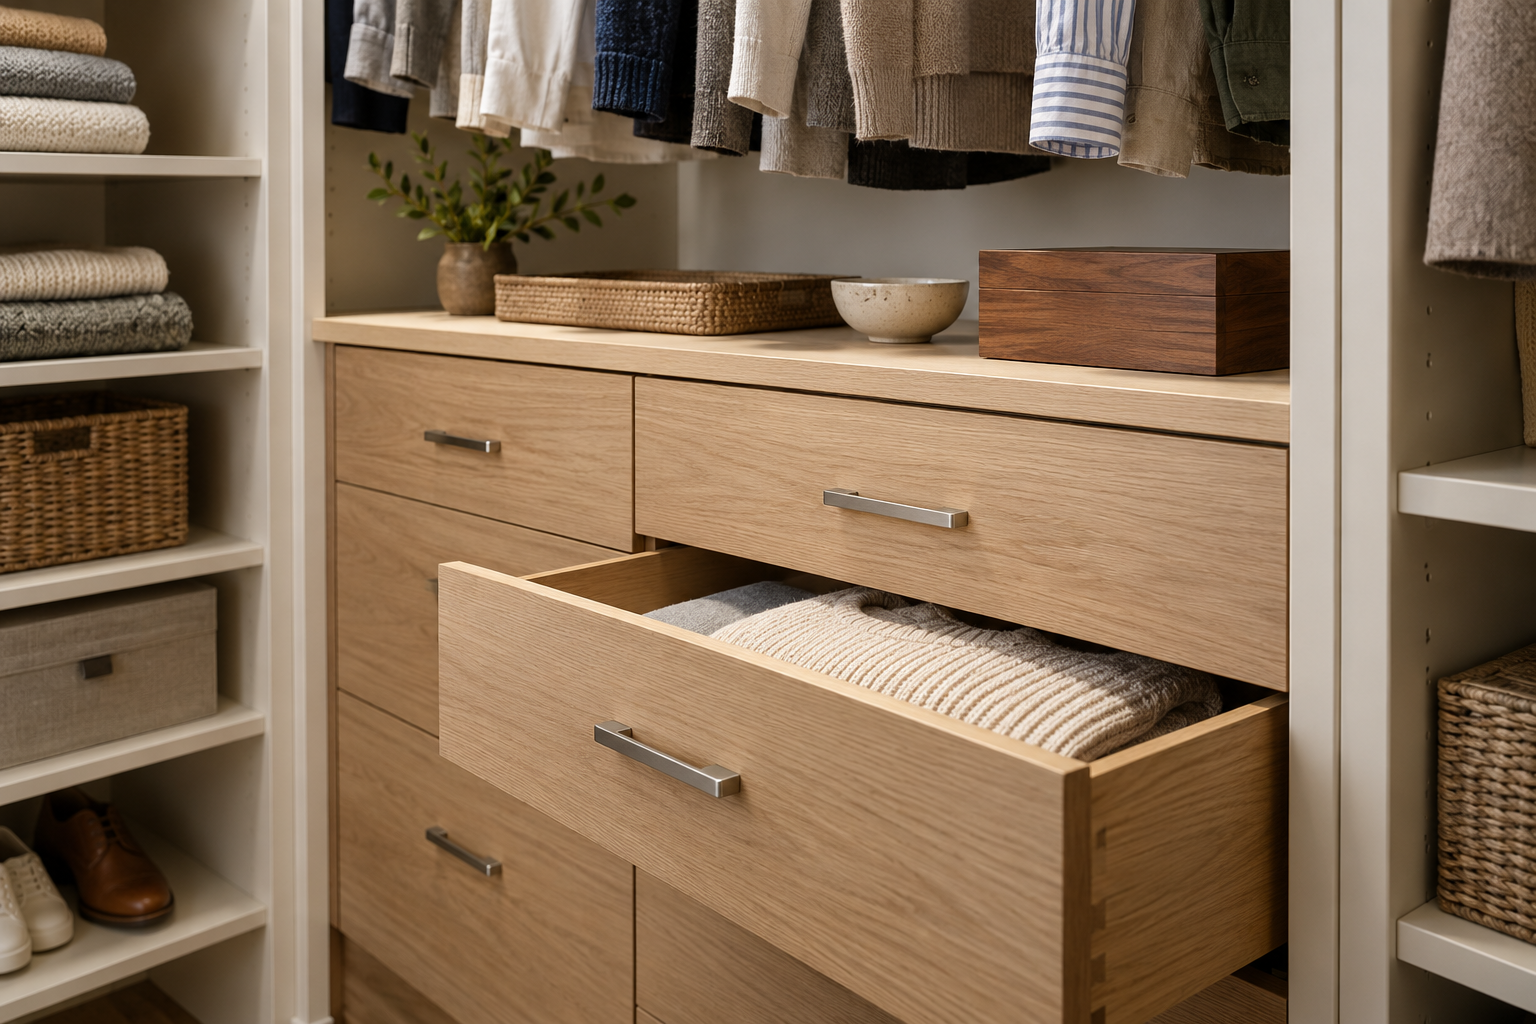
Custom closets in Toronto homes need a practical balance of accessible hanging space and shelves. In a reach-in layout, each part should be easy to use. Drawer storage can keep smaller items together, while the layout should allow you to reach the contents without working around a crowded doorway.
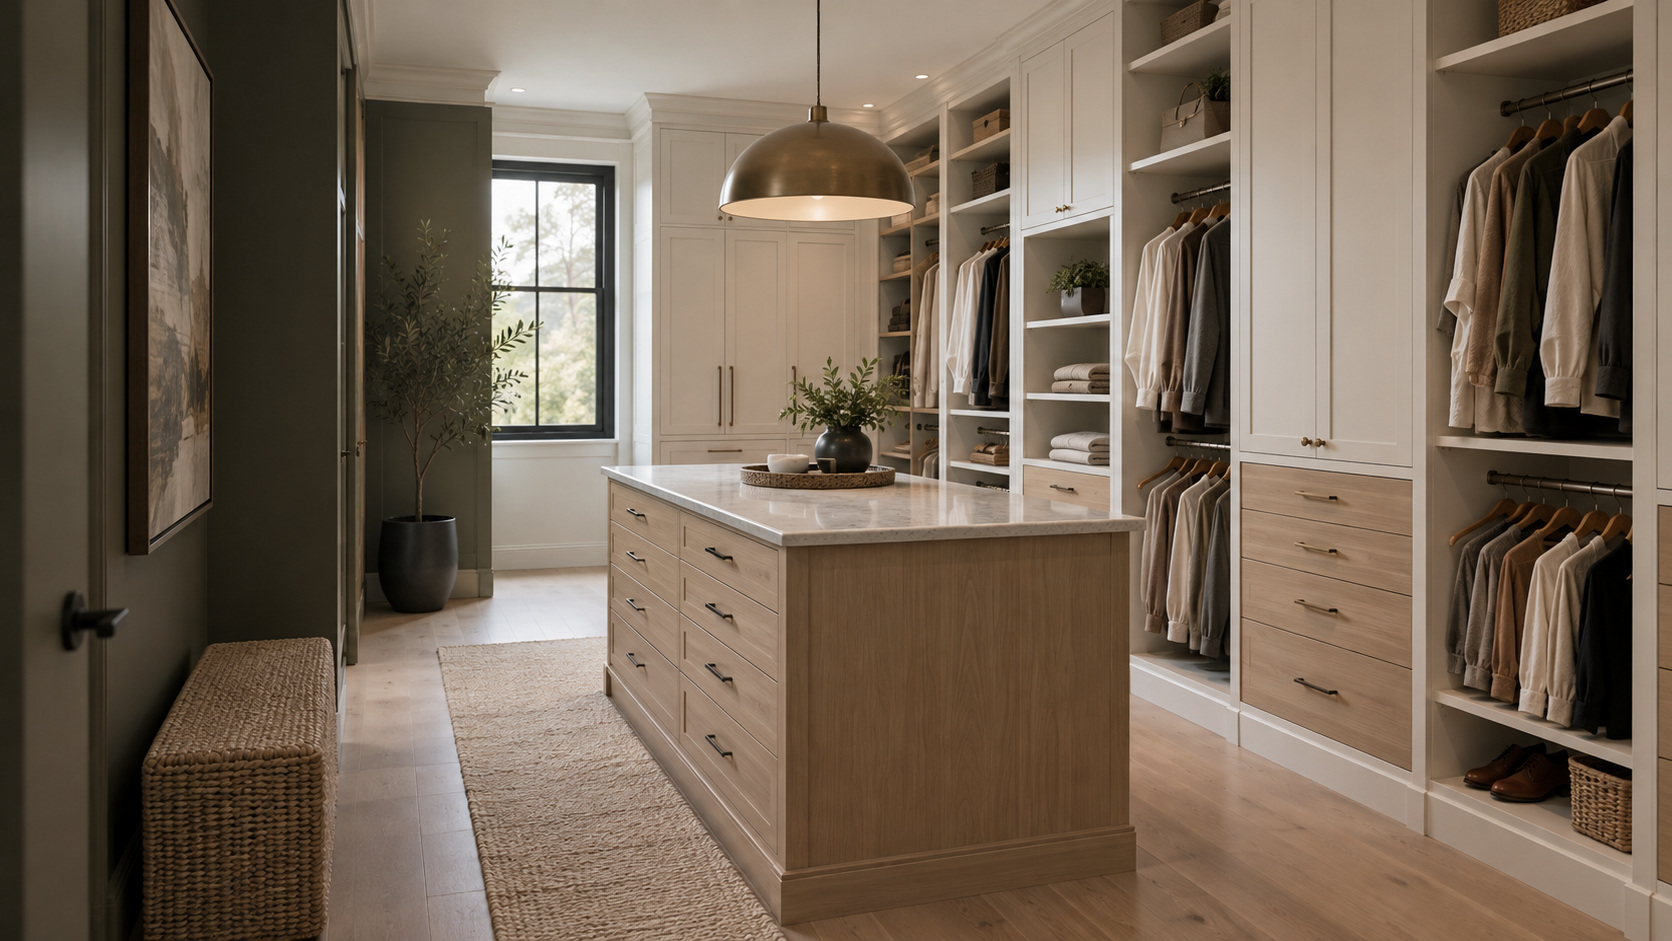
In a walk-in closet, storage and circulation need to work together. Consider long and short hanging sections, folded clothing, shoes and seasonal items. Cabinet depth, door openings and drawer access all affect how comfortable the room feels.
Tell us what your current closet gets wrong. That helps us focus the discussion on the changes that will make your daily routine easier, rather than simply adding more cupboards.
Built-in Wardrobes That Fit Your Space
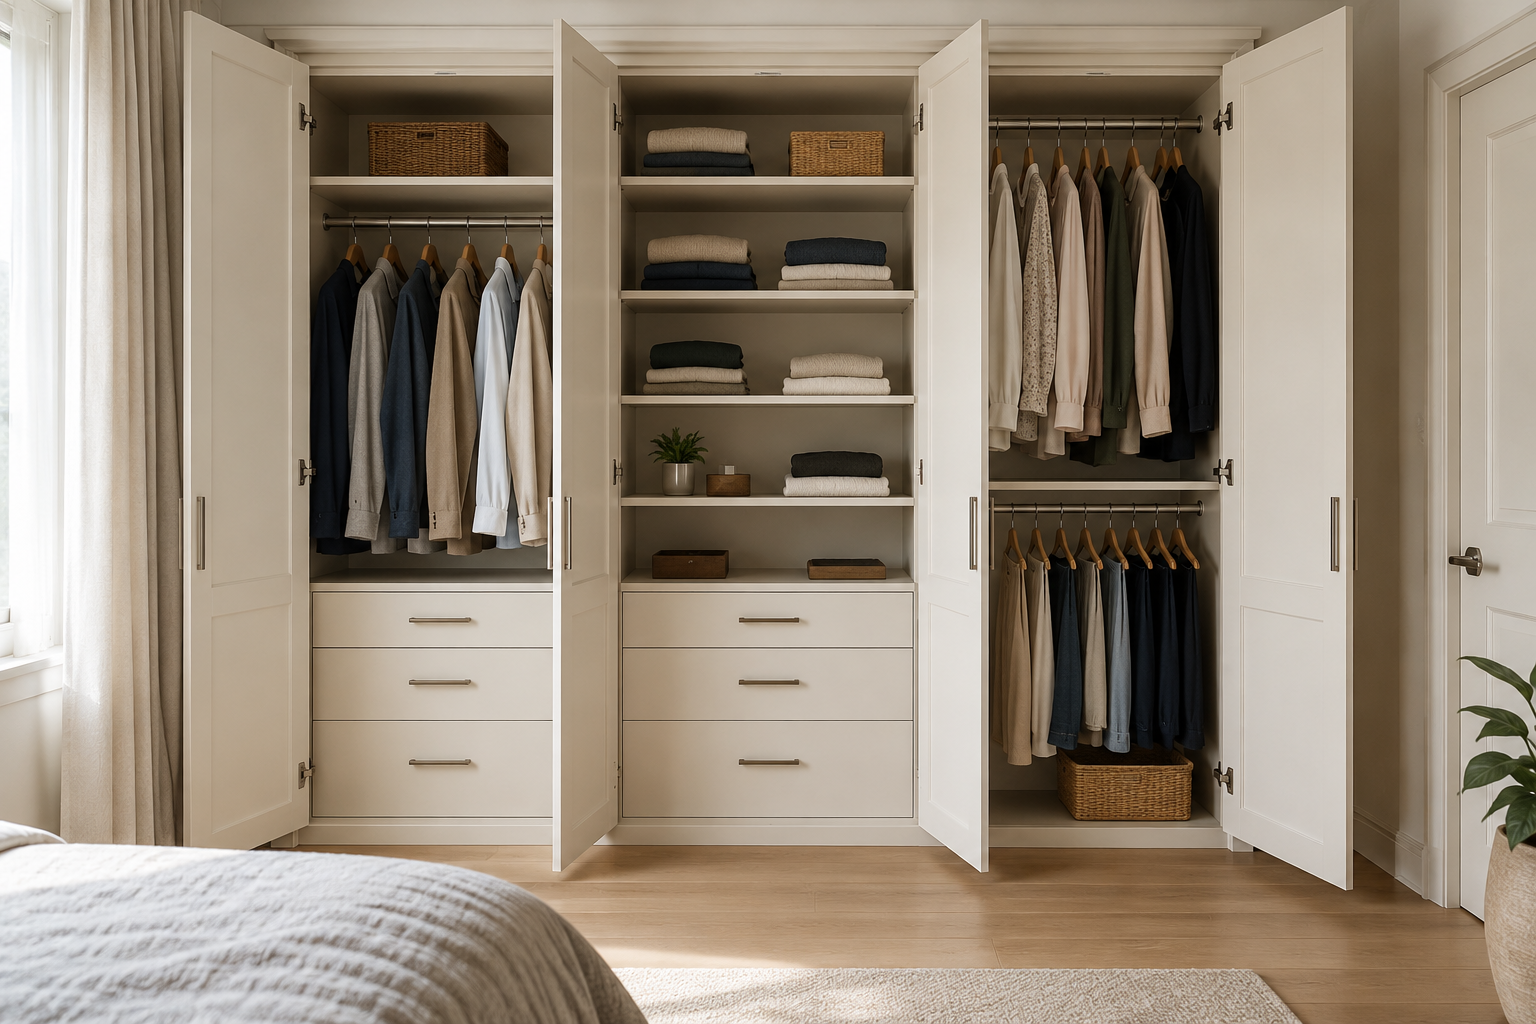
Fitted wardrobes bring clothing storage into the room as a planned cabinet run. They can help you use an alcove or a wall more effectively, while keeping the overall bedroom layout in mind.
Think about what belongs behind doors and what you want within easy reach. Hanging space, drawers and shelves should reflect your belongings. Door styles and finish preferences also need to work with the rest of the room.
Send photos of the proposed wall, along with available dimensions and any style references. We will review the cabinetry requirements with you before agreeing the details for a quote.
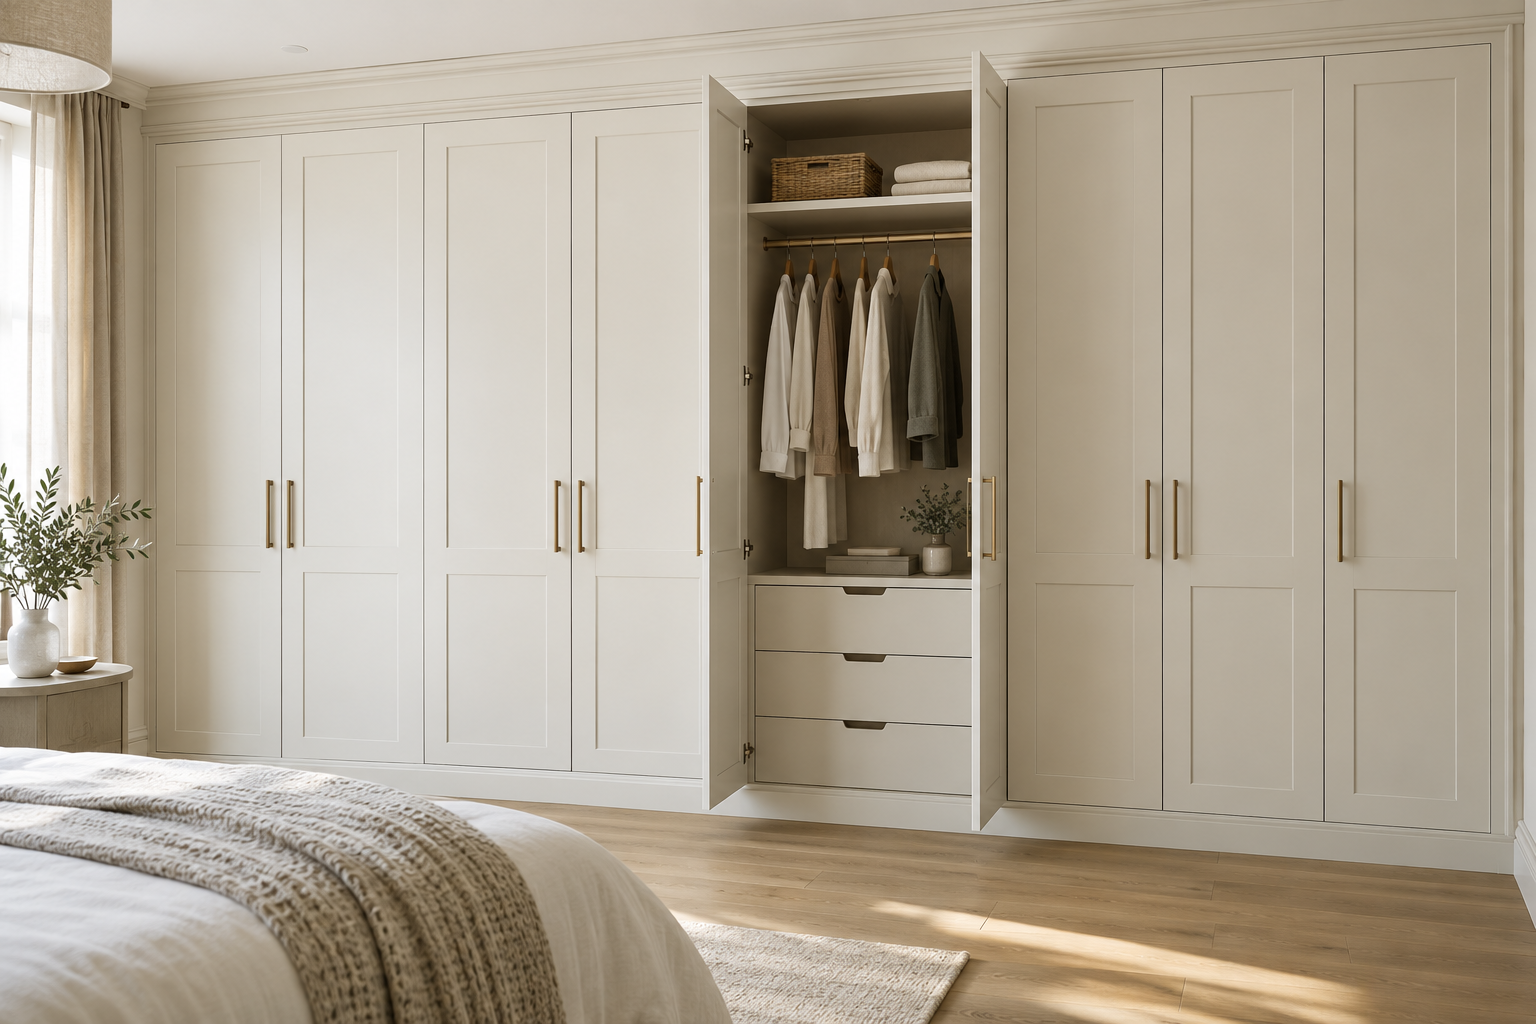
Plan the Layout Before Choosing the Look
A useful wardrobe starts with access, storage and room dimensions. Once those are clear, you can discuss the door profile, finish and details that suit your home. Share references as a starting point; the cabinet specification will be agreed for your order.
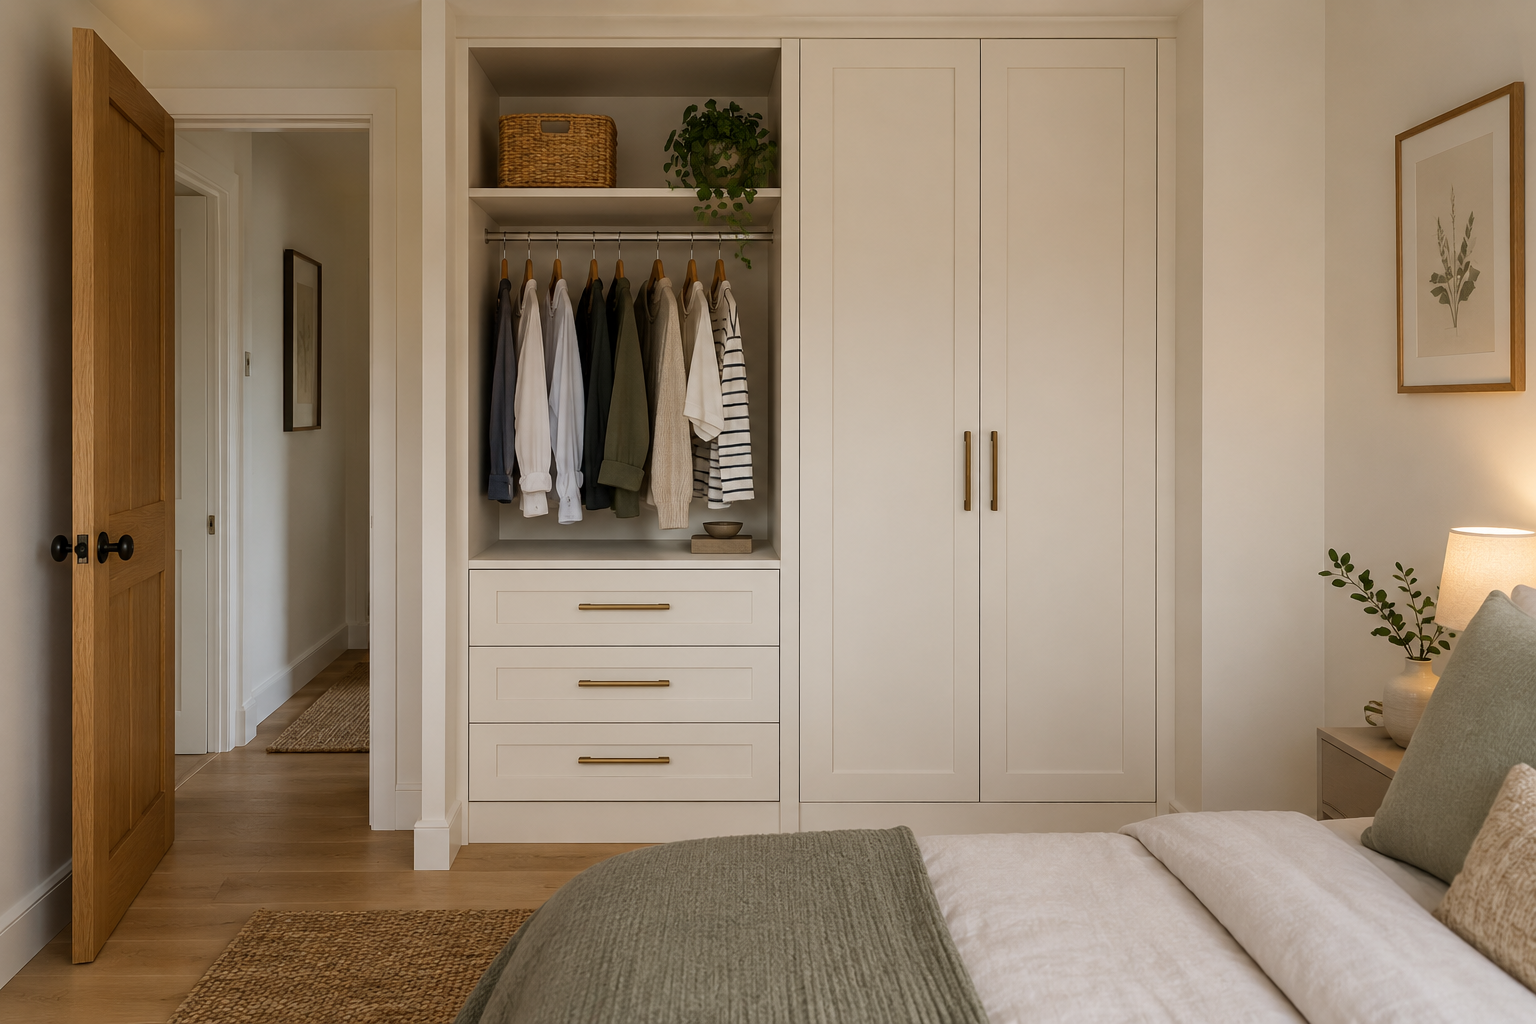
Practical Storage in a Smaller Room
Work around the available wall space and leave room to open doors and drawers. Prioritise the storage you use every day, then consider where seasonal and less-used items belong.
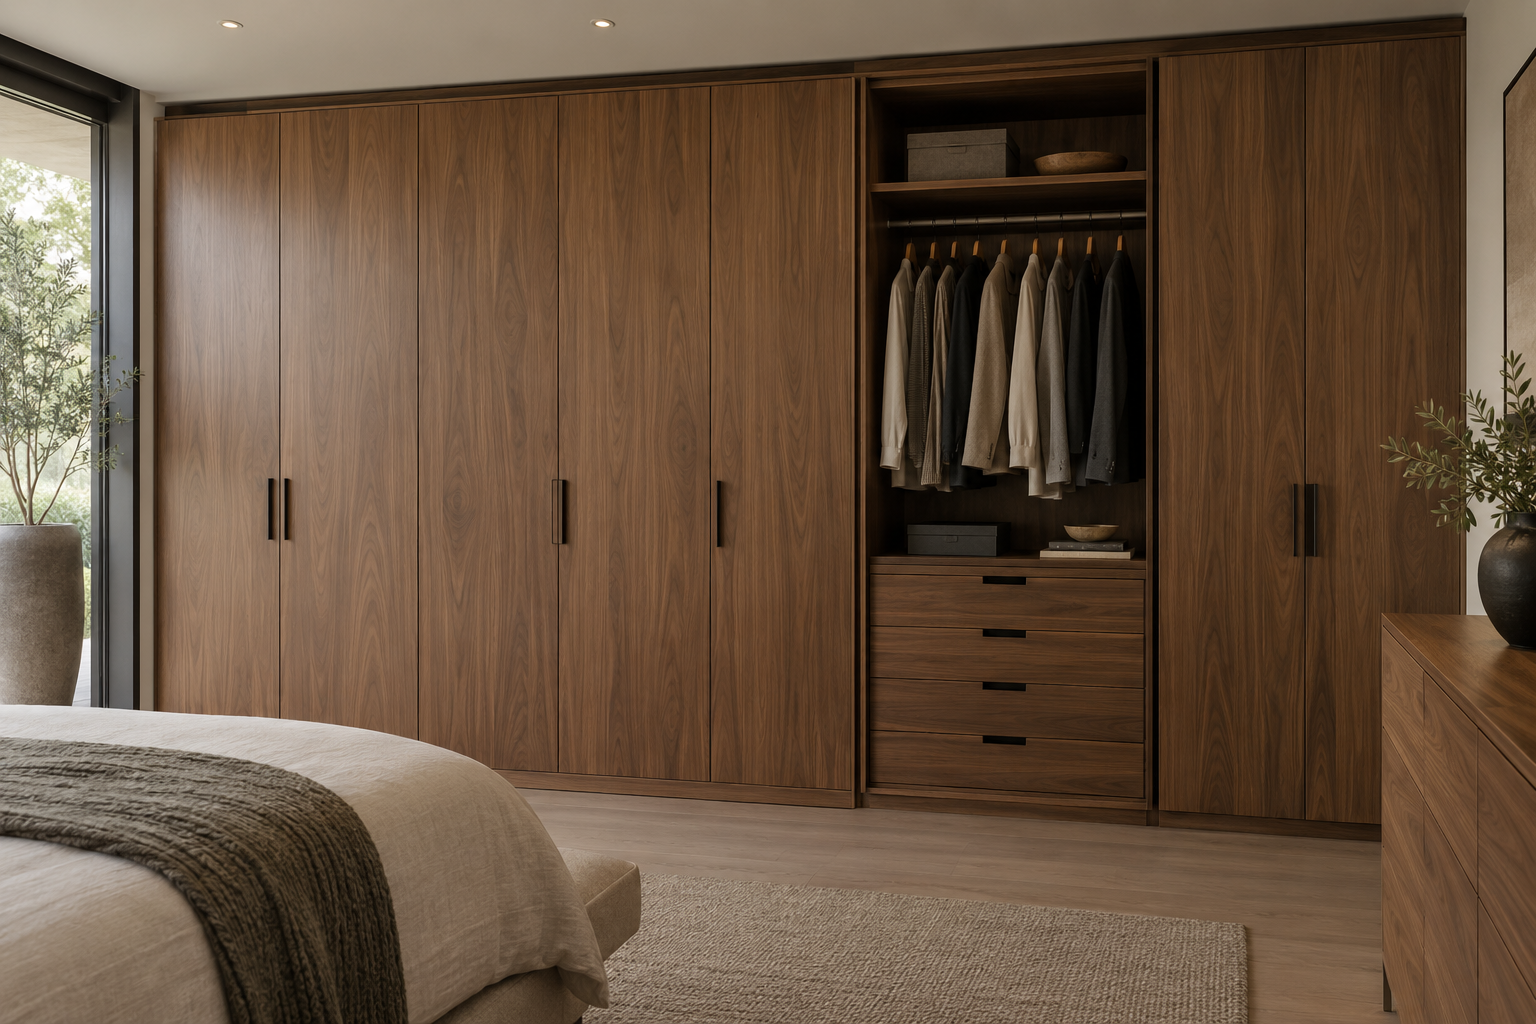
A Finish That Suits the Bedroom
Bring your colour, door style and finish references to the discussion. The aim is a coherent cabinet design that fits the room and supports the storage layout you need.
Start With What You Want to Improve
You do not need a finished cabinet design to start the conversation. Show us the room and explain what you need: more hanging space, better drawer storage, less clutter or a wardrobe that fits an awkward wall.
Room photos, approximate dimensions and a few useful references help us understand the project. Include your location and intended timing so we can clarify the scope and next steps.
Source the Closet Cabinetry for Your Project
For custom closets and fitted wardrobes, send drawings, room dimensions and the proposed cabinet layout. Miter5 can review the cabinetry package with your team, including the storage requirements and finish references.
Identify who will confirm site measurements and share the intended project schedule. Clear information at the outset helps align the cabinet scope with the wider build or renovation before manufacture.
Custom Closet & Wardrobe Questions
Do I need a walk-in room for custom closet cabinetry?
No. Your enquiry can be for storage within an existing reach-in closet or fitted wardrobes along a bedroom wall. Share photos and available dimensions so we can discuss the cabinet scope for the space.
Can I start without finished drawings?
Yes. Homeowners can start with photos, approximate room dimensions and a description of what they need to store. If you already have sketches or drawings, include them. Production dimensions must be confirmed before the cabinets are built.
Can contractors and builders request a quote?
Yes. Send the project location, drawings or cabinet dimensions, storage requirements, finish references and intended timing. Miter5 will review the details and clarify the information needed for a cabinetry quote.
What affects the cost of a custom closet or wardrobe?
The cabinet dimensions, layout, number of doors and drawers, and agreed materials and finishes affect the scope of the order. Sharing those requirements helps Miter5 prepare a quote for your particular project.
Tell Us About Your Closet or Wardrobe Project
For custom closets in Toronto and the GTA, start with the space you have and the storage you want. Miter5 will review your enquiry and discuss the cabinetry scope and next steps.
Explore our custom cabinetry and built-ins, or check our service areas. If you are comparing cabinet materials, our MDF and plywood guide explains considerations to discuss.
Please include:
- Your project location and whether you are the homeowner, contractor or builder.
- Room photos and available dimensions, sketches or drawings.
- The clothing and other items you need to store.
- Any preferences for hanging space, shelves, drawers and doors.
- Door style, colour and finish references.
- Your intended project timing.