
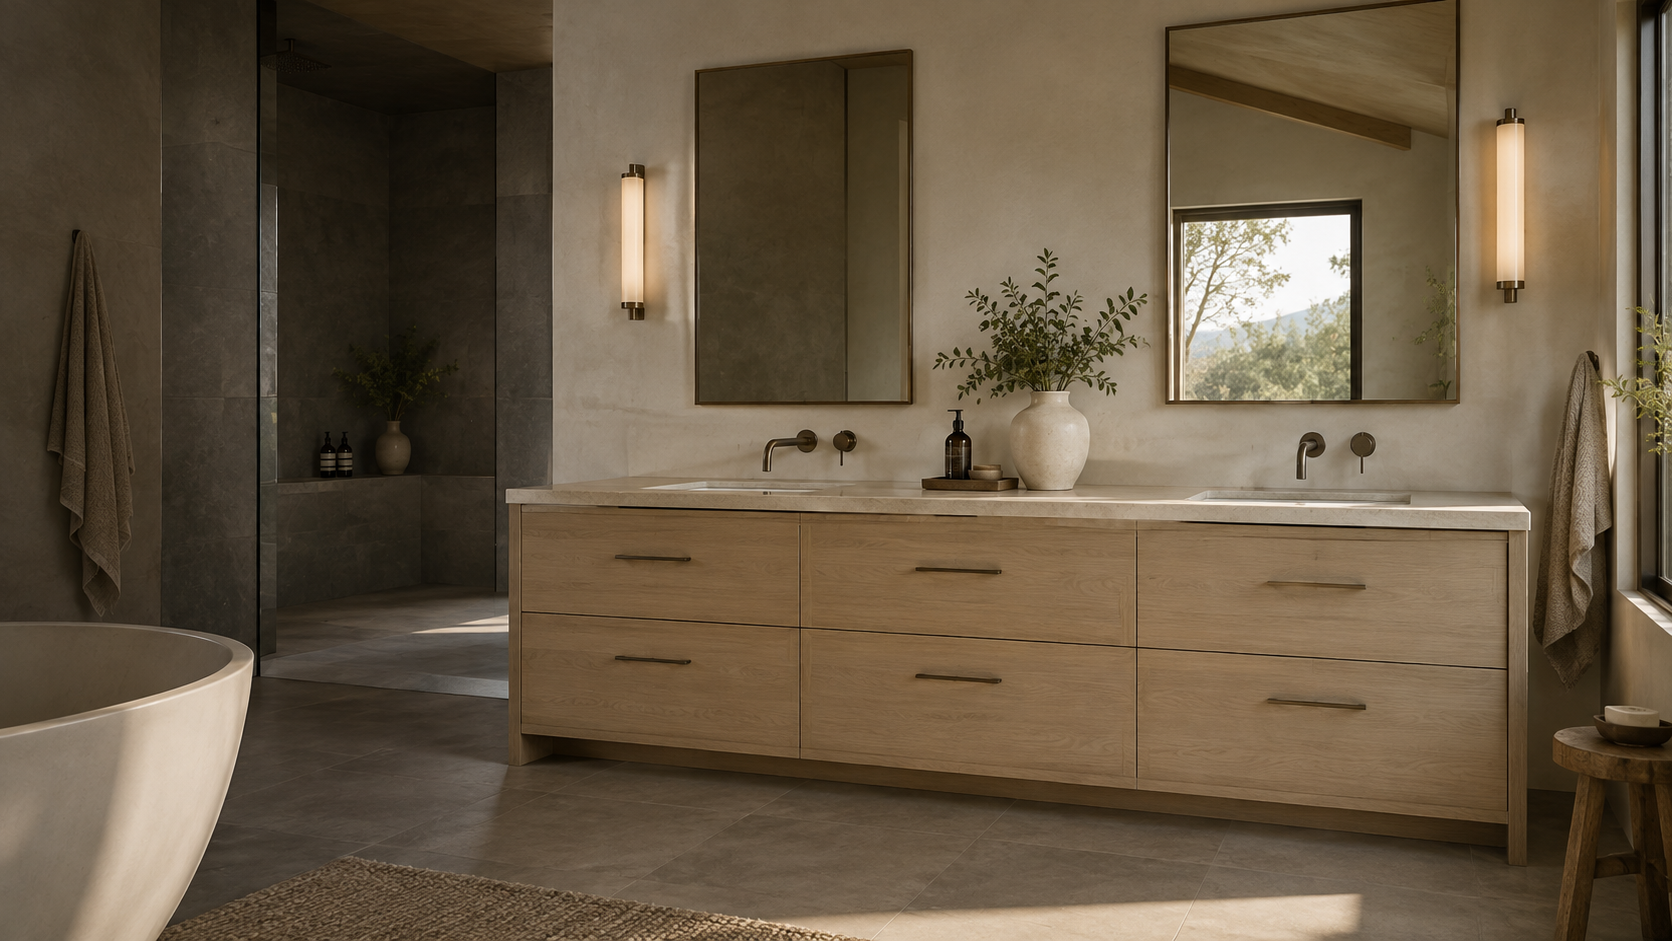
Custom Bathroom Vanities in Toronto & the GTA
Miter5 builds custom bathroom vanities in Toronto and the GTA, with cabinet dimensions, doors and drawers planned around your room and storage needs. Bring us your bathroom layout and the look you want to achieve.
For homeowners replacing a vanity, and contractors and home builders sourcing made-to-order bathroom cabinetry.
Choose Custom Vanity Cabinetry for the Space You Have
A standard vanity can leave you choosing between the size that fits and the storage you need. An awkward gap beside the cabinet, a door that opens into another fixture or a basin position that limits the drawers can make an otherwise useful bathroom harder to live with.
Custom cabinetry lets you consider the cabinet width, depth and storage arrangement together. Instead of starting with a fixed-size product, start with the room, the sink position and the things you need to keep within reach. That gives the quotation a clear purpose.
For example, you may want drawer storage for everyday toiletries and a separate cupboard for larger items. Share those priorities with Miter5 so we can review the cabinet layout for your project.
Plan the Cabinet Around the Room and Plumbing
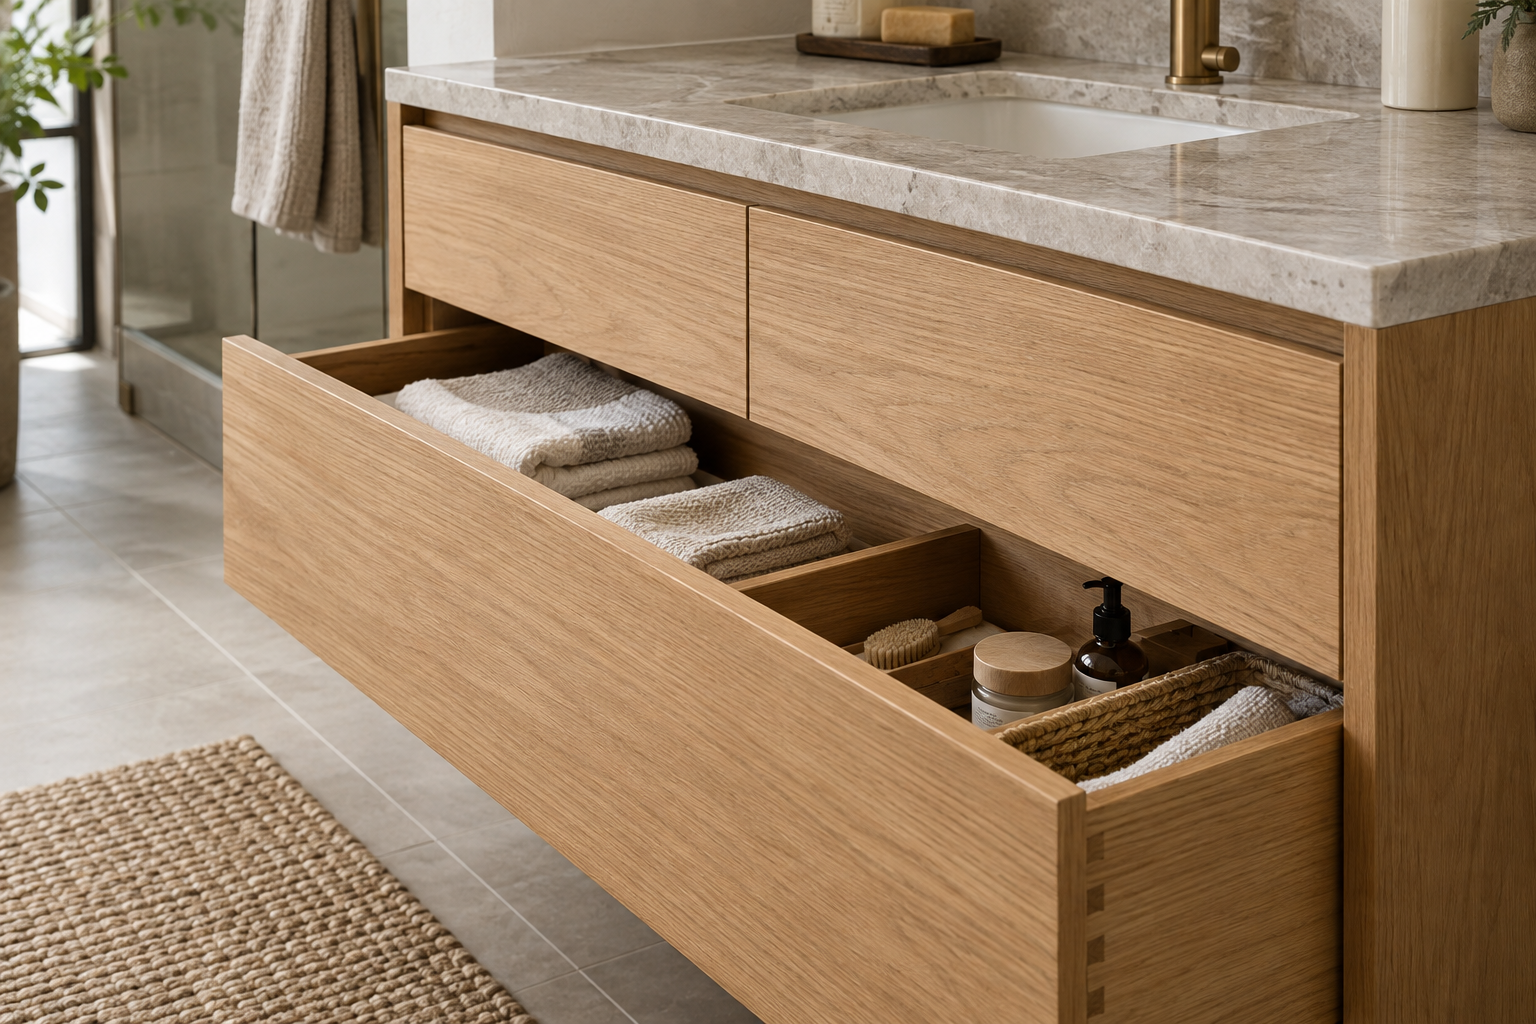
Custom bathroom vanities in Toronto homes need more than an overall width. Wall-to-wall dimensions, door openings, nearby fixtures and the intended countertop depth all affect the cabinet. Drawer space also needs to be considered alongside the sink and plumbing positions.
If you are keeping the existing plumbing location, include a clear photo and any available measurements. If your contractor is changing the layout, send the proposed plan. These details help us discuss the cabinet requirements before you settle on the door style.
Approximate measurements are useful for an initial enquiry. However, your project team must confirm the production dimensions and required openings before manufacture. The cabinet specification also needs to align with the sink and countertop selected for the bathroom.
Bring Your Vanity Style and Storage References
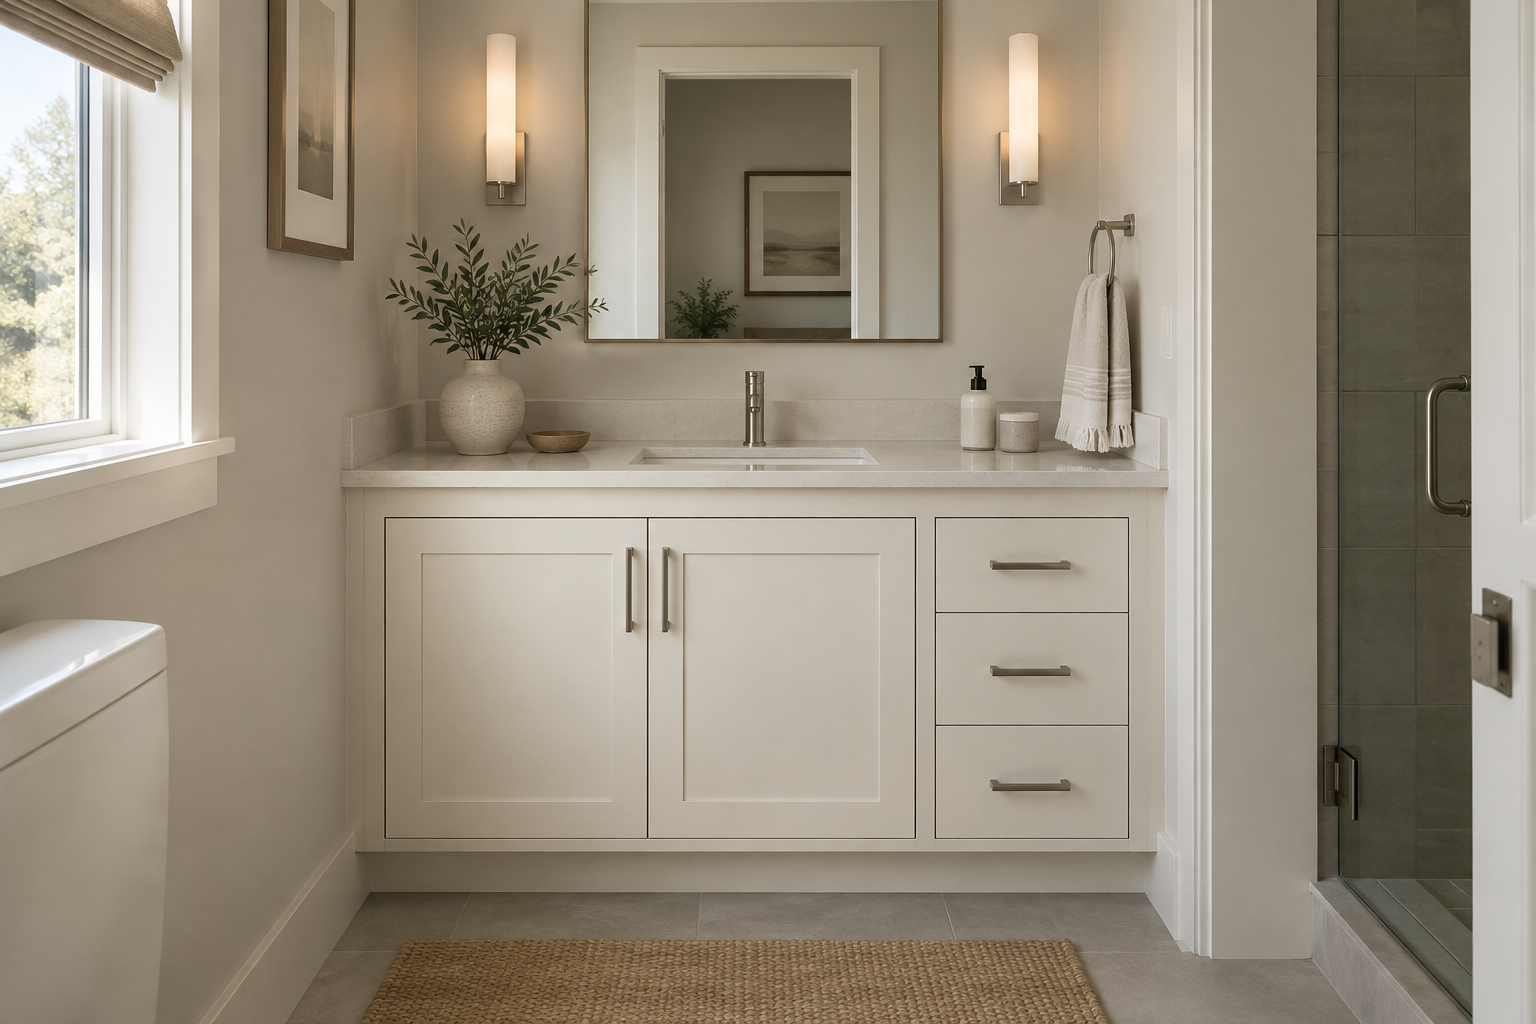
The cabinet fronts shape the look of a bathroom, while the interior layout determines how it works each morning. Discuss both at the outset. A clean-lined door, a shaker profile or a timber-toned reference can help explain the direction you have in mind.
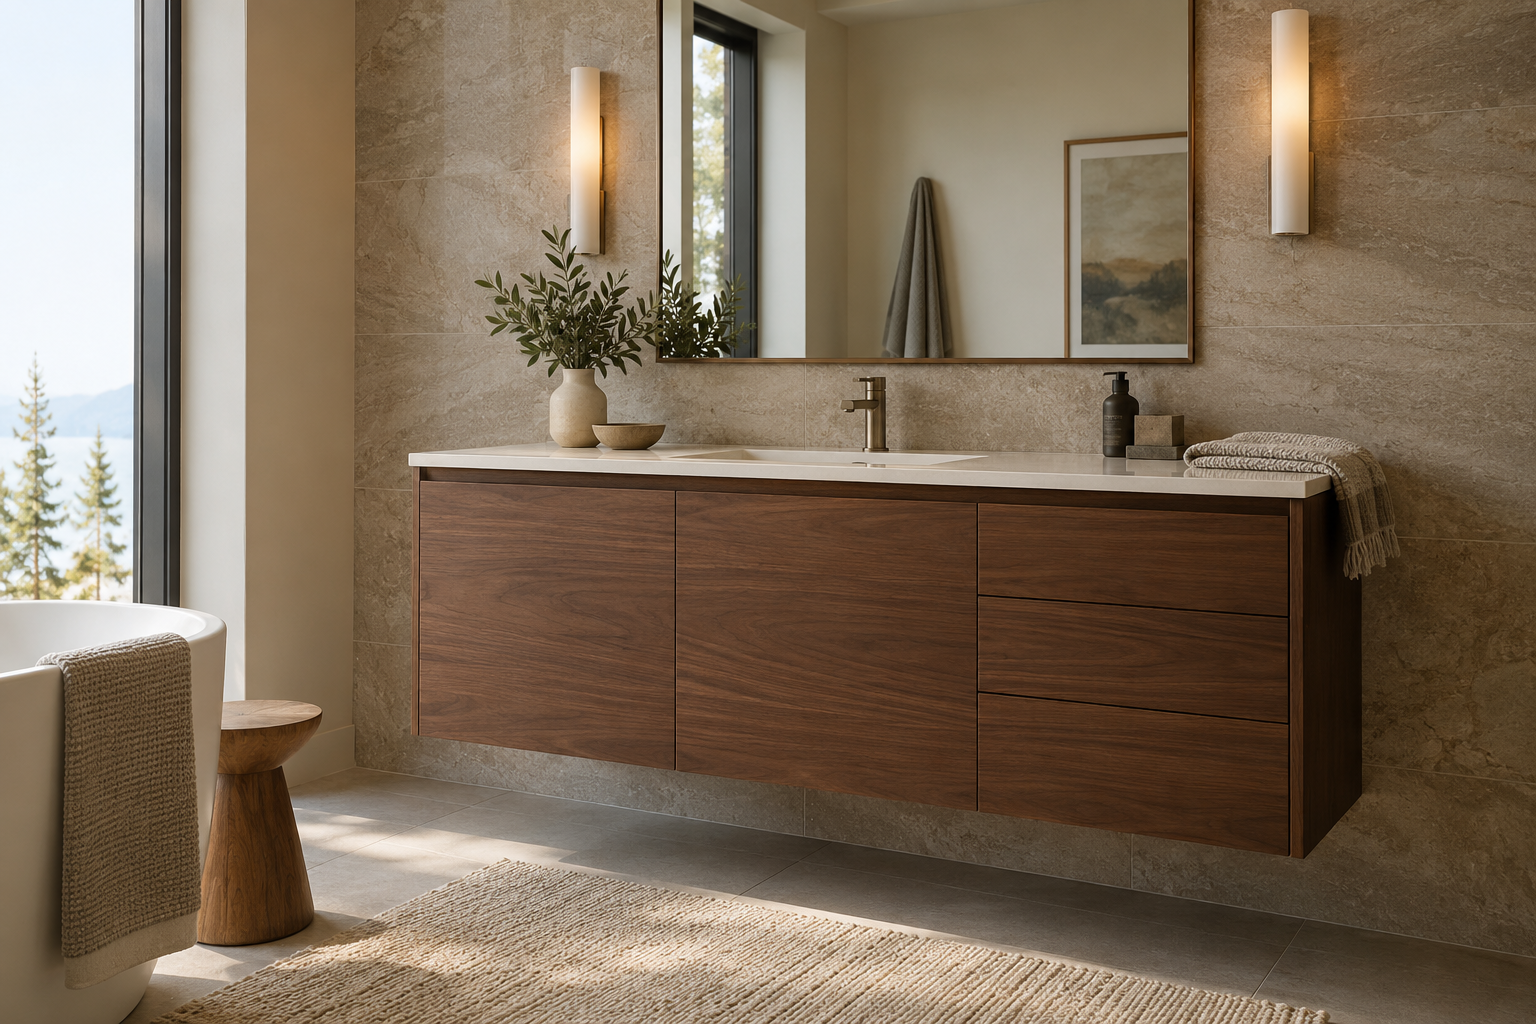
Also tell us whether you prefer more drawers, cupboard space or a balance of the two. For a wall-mounted look, include that in your enquiry so the proposed configuration and its requirements can be reviewed. We will agree the materials, finish supply and hardware for your cabinet order.
You do not need to know every construction detail before contacting us. Instead, send a few useful references and explain what you like about them. Miter5 can then clarify the cabinet scope and the information needed for a quote.
Vanity Cabinet Layouts for Different Bathrooms
A powder room and a shared ensuite call for different storage priorities. Use the available space and the number of people using the room to guide your enquiry, then discuss the cabinet layout that meets those needs.
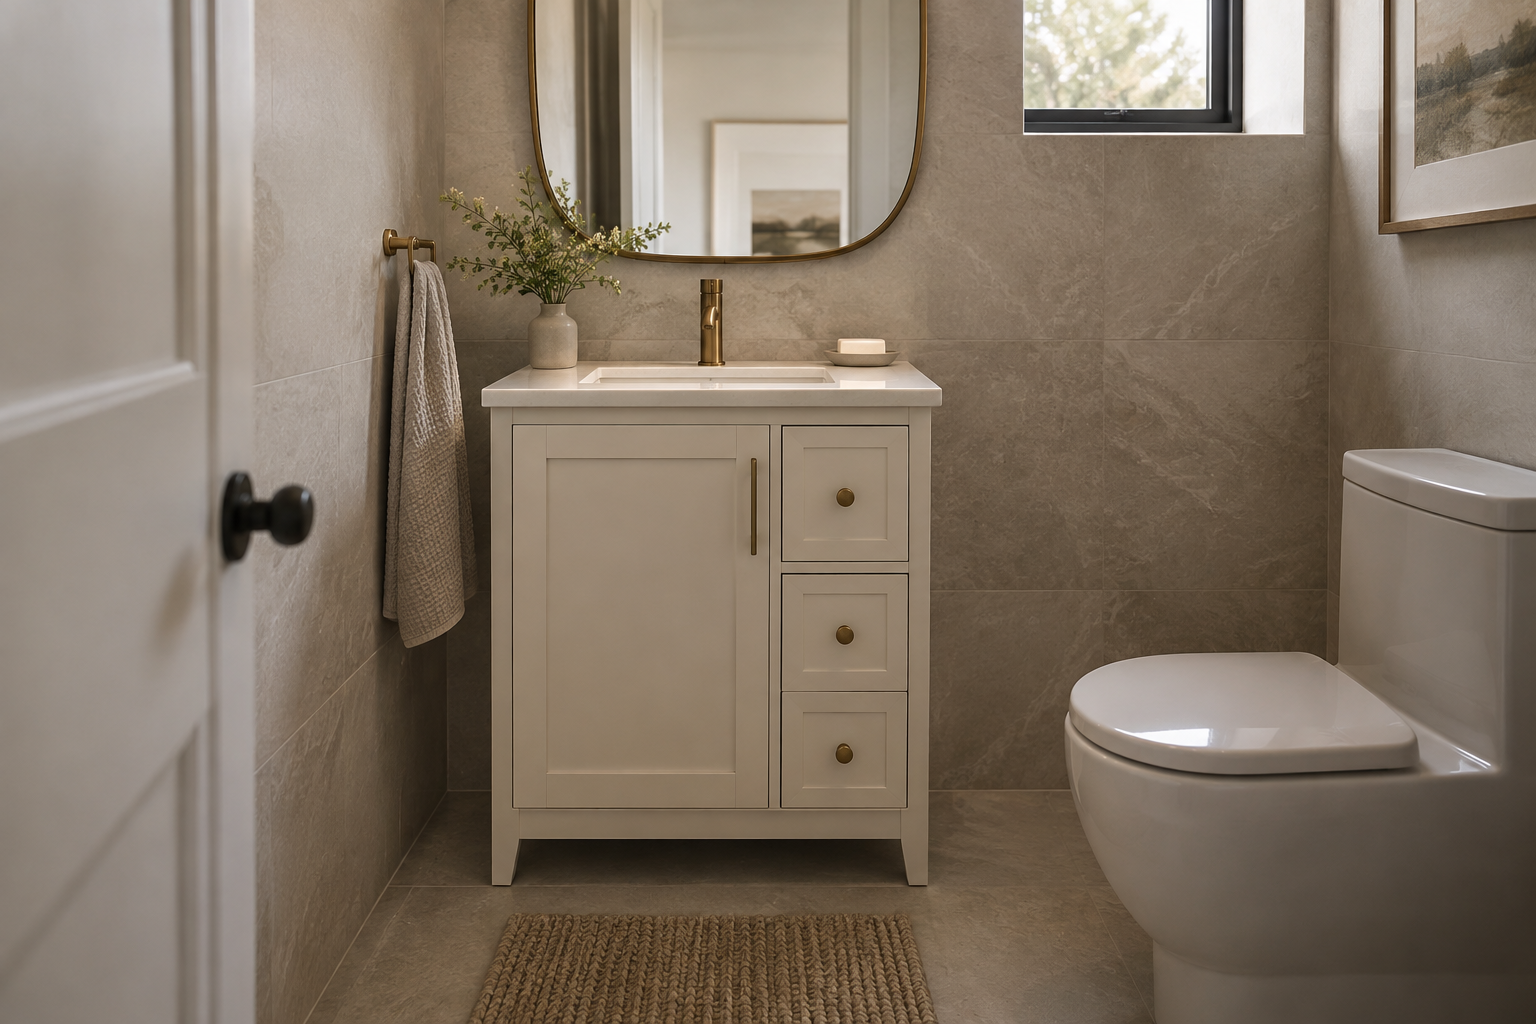
A Compact Vanity for a Smaller Room
In a smaller bathroom, cabinet depth and access matter as much as width. Identify what you need to store and leave room to use nearby fixtures. Photos of the full room help explain those constraints before you agree the cabinet layout.
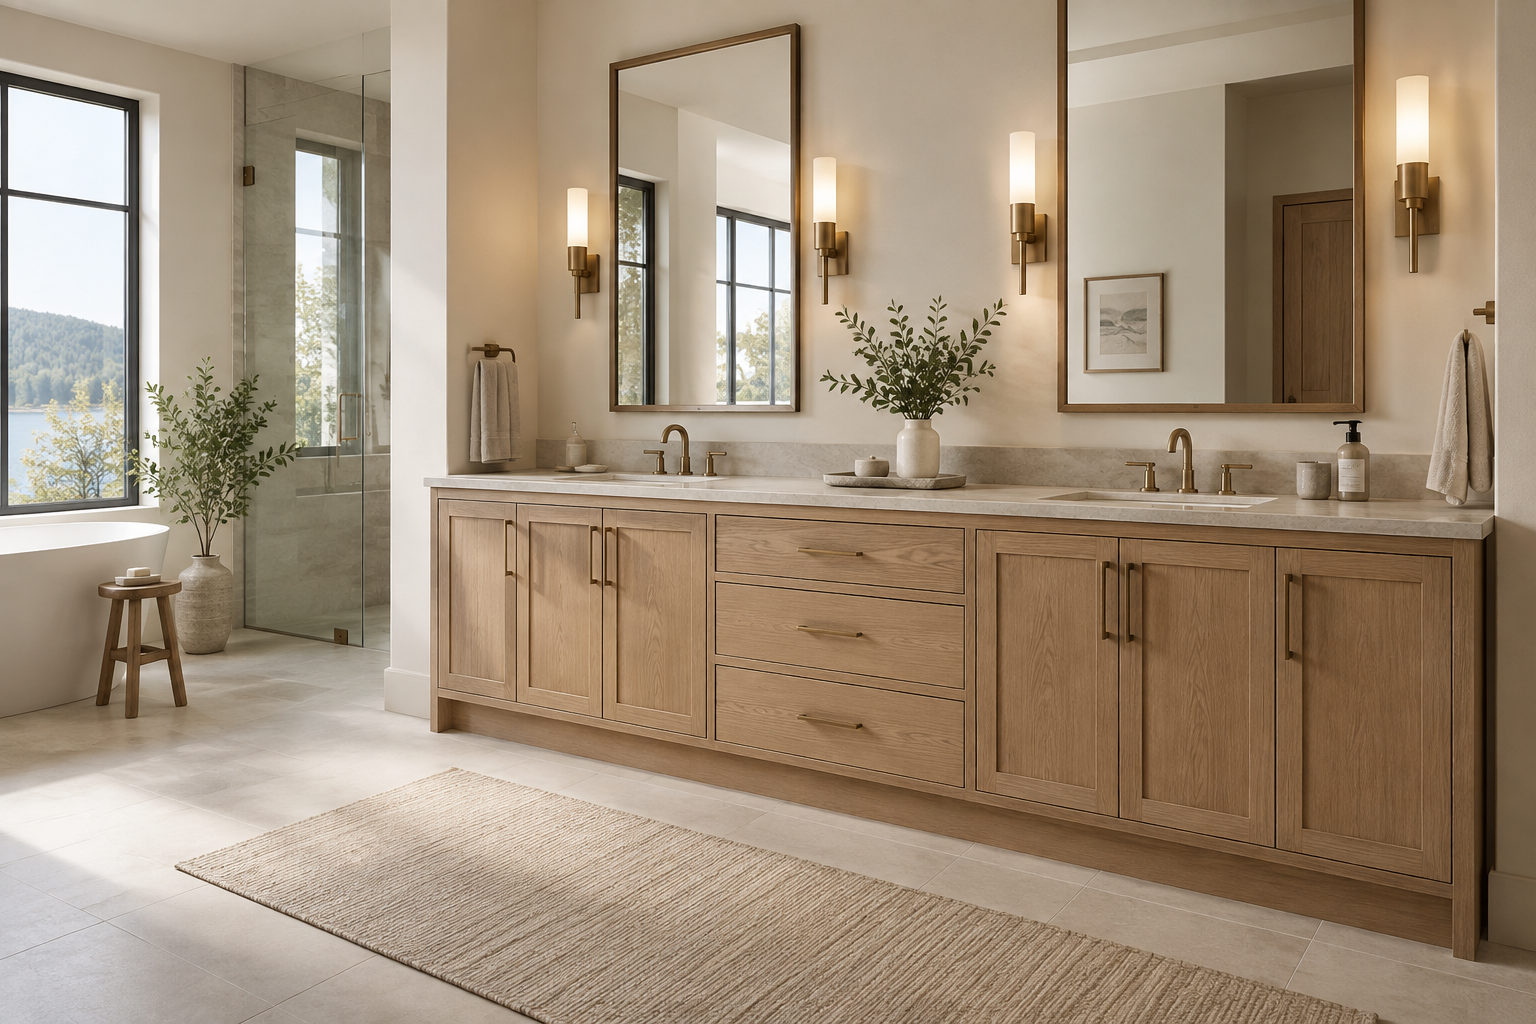
Storage for a Shared Ensuite
If your plan includes two basins, show their intended positions and the available wall space. Consider separate storage zones and any shared drawers. The cabinet layout should be reviewed alongside the sink, plumbing and countertop requirements.
Replace the Vanity Cabinetry With a Clear Plan
Start by showing us what you want to improve. Perhaps the current vanity has too little usable storage, looks out of place or leaves an awkward gap. Send room photos, approximate dimensions and your style references so we can understand the cabinet project.
Miter5’s vanity offer centres on the cabinet work. Countertops, sinks, plumbing and the wider bathroom renovation are outside that cabinetry scope. If you already have a contractor or countertop supplier, include the relevant plans so the cabinet requirements can be reviewed together.
Request a Quote for Your Vanity Cabinet Package
Send the cabinet elevations, dimensions, quantities and project location. Include the proposed fronts, storage arrangement and any sink or countertop specifications that affect the cabinet. This makes it easier to review the package your project actually needs.
Also identify who will approve the final dimensions and openings. Share your intended schedule and any details still to be confirmed. A clear cabinet scope helps your team compare quotations and resolve requirements before manufacture.
Custom Bathroom Vanity Questions
Can I enquire about one vanity cabinet?
Yes. Send the bathroom photos, available dimensions and the cabinet changes you want. Miter5 can review the vanity cabinetry scope without treating your enquiry as a complete bathroom renovation.
Do I need finished drawings to request a quote?
No. You can start with photos, approximate dimensions and useful style references. If you have drawings, include them. Your project team must confirm the final production dimensions and required openings before manufacture.
Does the cabinetry quote include a countertop or sink?
Miter5’s vanity scope is the cabinet work. Countertops, sinks and plumbing are separate. Share the selected sink and countertop details, where available, so the cabinet requirements can be reviewed alongside them.
What affects the price of a custom vanity cabinet?
The cabinet dimensions, number of doors and drawers, configuration, materials, hardware and agreed finish requirements affect the quotation. Send the proposed layout and your priorities so Miter5 can assess your particular order.
Can contractors and builders send vanity drawings?
Yes. Include cabinet elevations, dimensions, quantities, project location and intended timing. Identify any details awaiting approval so Miter5 can clarify the information needed for a cabinetry quote.
Request Custom Bathroom Vanities in Toronto & the GTA
Tell Miter5 about your bathroom and the vanity cabinetry you need. We will review the project information and discuss the cabinet scope and next steps for your quote.
For other rooms, explore our custom cabinetry and built-ins. You can also check our service areas or read our MDF and plywood guide before discussing cabinet materials.
Please include:
- Your project location and whether you are the homeowner, contractor or builder.
- Room photos and available dimensions, sketches or cabinet drawings.
- The number of vanity cabinets and the storage layout you need.
- Sink and countertop specifications, if already selected.
- Door style, colour and finish references.
- Your intended project timing and any details still to be confirmed.