
SAVILE CABINET DOOR · STEPPED CAPSULE PROFILE
Savile Cabinet Door
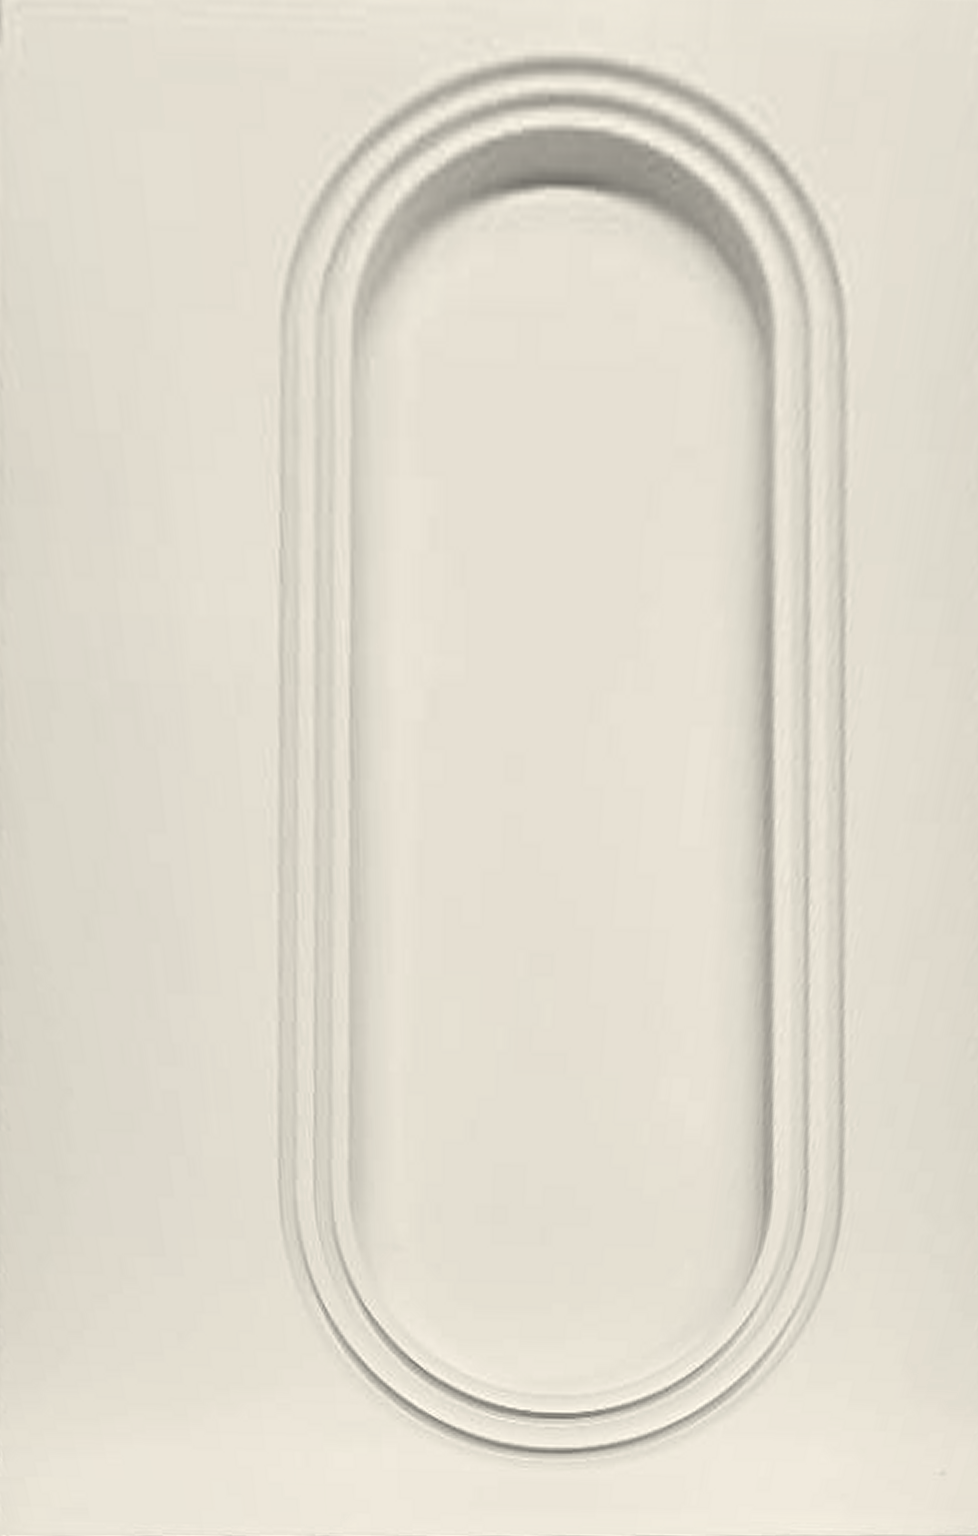
The Savile cabinet door combines straight vertical sides and rounded ends within a stepped capsule-shaped recess.
Screen colours are approximate. Confirm your final colour with a physical sample.
Enter your finished door or drawer-front size, quantity and finish to calculate your estimated price. Add each different size to build your complete order.
Your Door Order
| Door style | Finished width | Finished height | Finish | Qty | Price / piece (CAD) | Line total (CAD) |
|---|
Review Your Order
Review the complete order before submitting it to Miter5. No payment is taken through this calculator. Miter5 will confirm dimensions, profile availability, finish and production details before accepting an order.
PDF, JPG or PNG. Up to 5 files, 2 MB each. Drawings will be reviewed by Miter5 before production.
Optional project details
If hinge boring is needed, we’ll help confirm the hinge and drilling details before production.
For painted pieces. If different pieces need different colours, include that in Project notes.
Pickup only — Oakville workshop
Preview shop notification — not sent
A Stepped Capsule Recess with Straight Sides and Rounded Ends
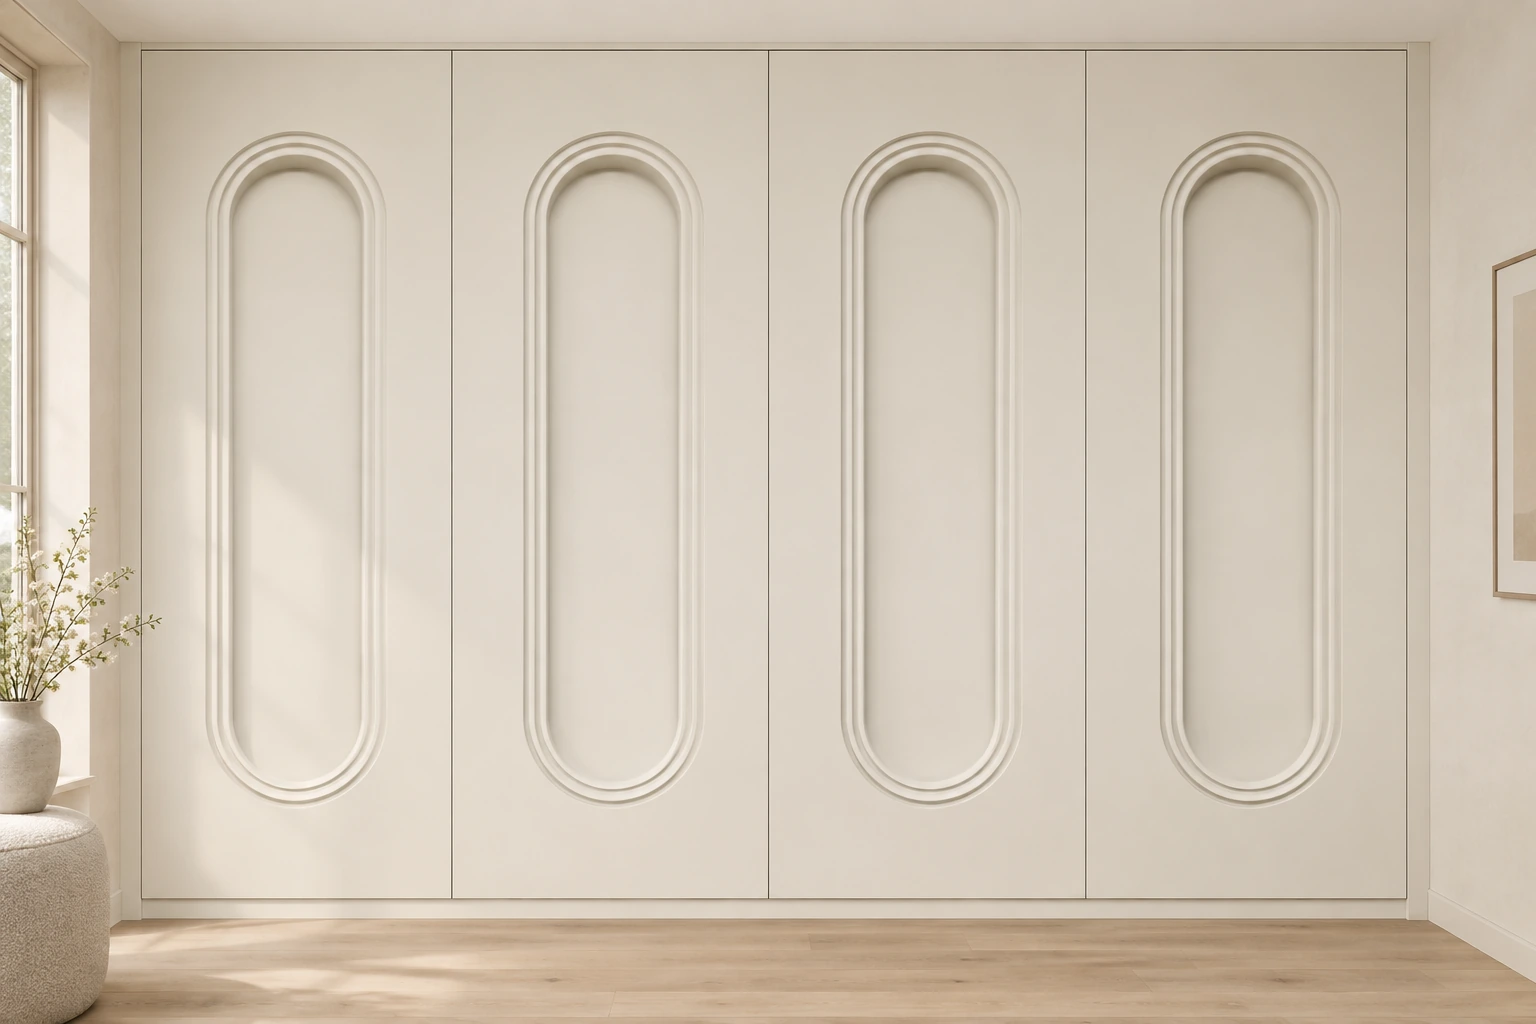
The Savile cabinet door is defined by a tall capsule-shaped recess surrounded by stepped contours. Its straight side sections meet rounded ends, giving the face a different outline from an oval. The repeated edges catch light around the recessed centre and provide detail without introducing sharp internal corners.
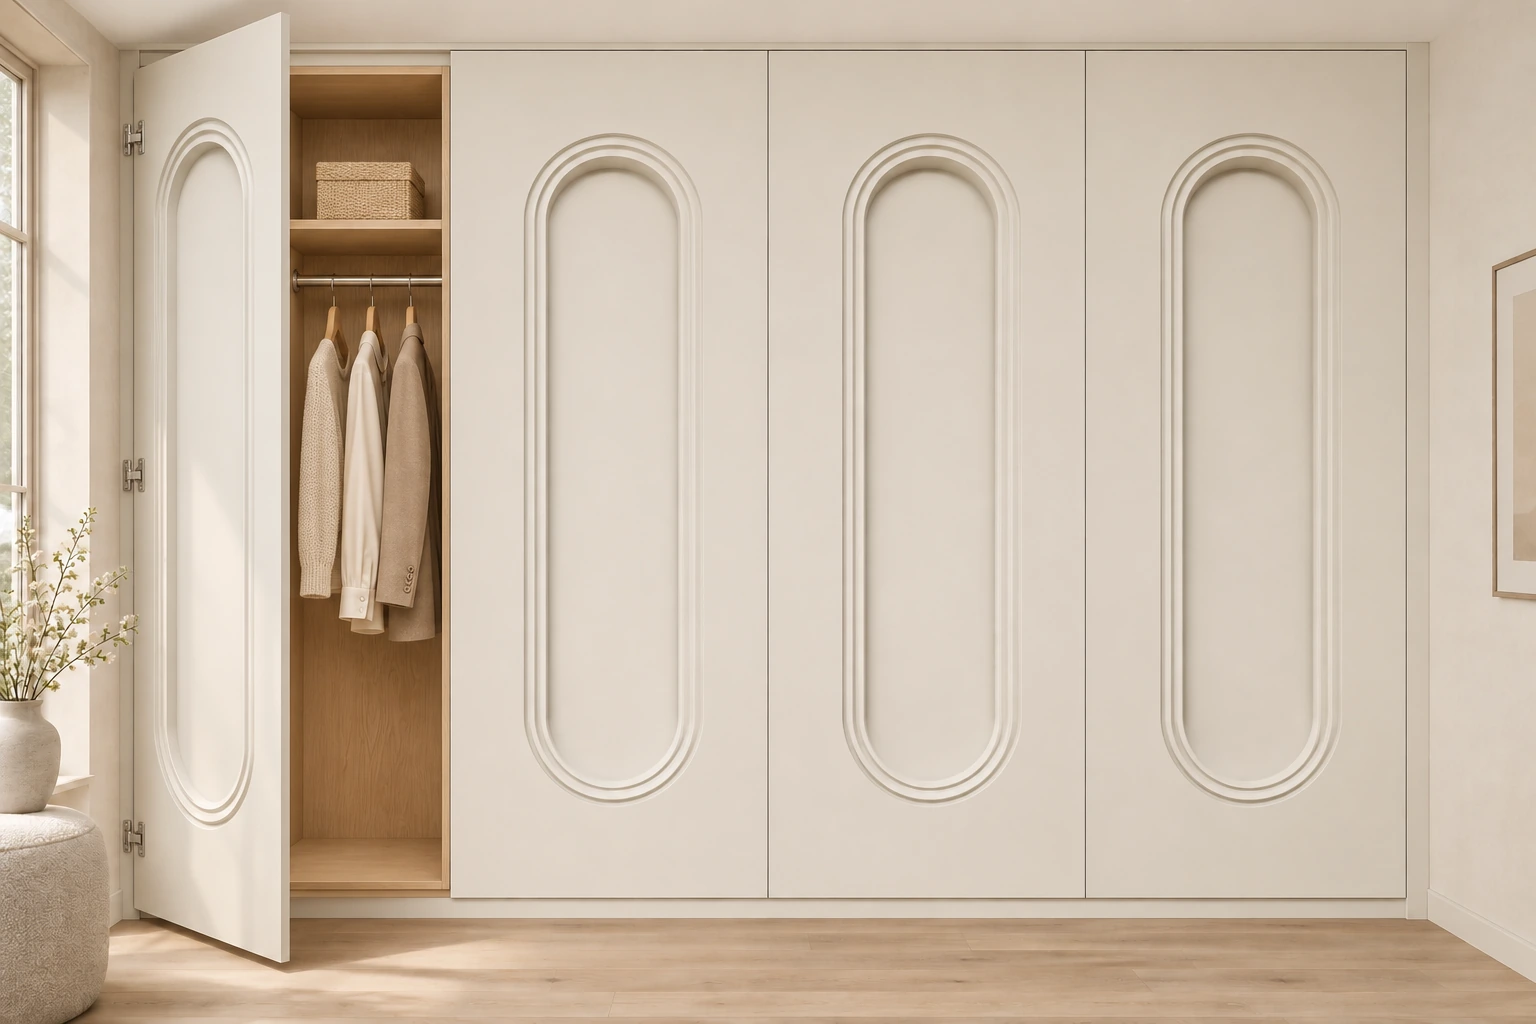
Savile can bring a composed, elongated focal point to a vanity, sideboard or built-in storage unit. The flat outer field gives the sculpted centre space to read clearly. Used on selected fronts, the capsule can become a feature beside quieter cabinetry; repeated across a run, it creates a regular sequence of rounded forms.
Look at the straight sides when comparing Savile with the other curved profiles. Elora follows nested oval contours, while Savile retains a capsule outline. Door height and width will affect the surrounding margins, so send a finished-size schedule and review the profile layout across neighbouring fronts before production.
Door Details
Profile: Stepped capsule recess with straight sides and rounded ends
Design character: Elongated, balanced and softly architectural
Sizing: Made to order to approved finished dimensions
Finish: Paint-grade HDF; unfinished, primed or painted
Service area: Toronto and the Greater Toronto Area
Compare the continuous oval contours of Elora or the circular arrangement of Bond.
Made-to-Order Savile Doors and Drawer Fronts
The Savile cabinet door can be quoted for new cabinetry, replacement fronts and built-in projects. Enter the finished dimensions for each size in the calculator above, then add the required quantity and finish. The estimate uses the same approved pricing as the main collection calculator.
Review the profile layout across your full cabinet elevation. Narrow doors, wide fronts and smaller drawers may need a different treatment to retain a balanced appearance. The calculator follows the current sizing rules: widths start at 11 inches and fronts below 6 inches high use a matching slab treatment. Miter5 will confirm the final layout before production.
Use the twelve painted previews to compare the profile in different colours. Sherwin-Williams Oyster White SW 7637 is the initial view, with Silver Lake and ten other paint choices available. Unfinished and primed options are also offered through the calculator. Colour previews are approximate, so approve the final paint against a physical sample.
SAVILE CABINET DOOR FAQ
Questions About the Savile Profile
Is Savile an oval cabinet door design?
Savile uses a capsule outline: straight vertical sides joined by rounded ends. Elora is the alternative with nested oval contours.
Can the capsule be matched across a cabinet elevation?
Send the finished widths, heights and arrangement of the fronts. Miter5 will review the capsule proportions and alignment for the proposed sizes before production.
Order Savile Cabinet Doors
Build your door schedule with the Savile calculator. Add every finished size separately and use quantity for identical pieces. Review the full list before sending the quote request; submitting it does not place a paid order.
Include drawings or photographs where the profile direction, paired-door arrangement or drawer-front proportions need specific attention. Miter5 will review sizes, finish and production details before an order is accepted.
Compare this door with the complete Miter5 cabinet-door collection to review other profiles and finishes.
EXPLORE THE COLLECTION
Related Cabinet Door Styles
Compare profiles and find the right door for your cabinetry. AlpineView Door →
 AriaView Door →
 AuroraView Door →
 AvadaView Door →
 BelmontView Door →
 BelviewView Door →
 CumberlandView Door →
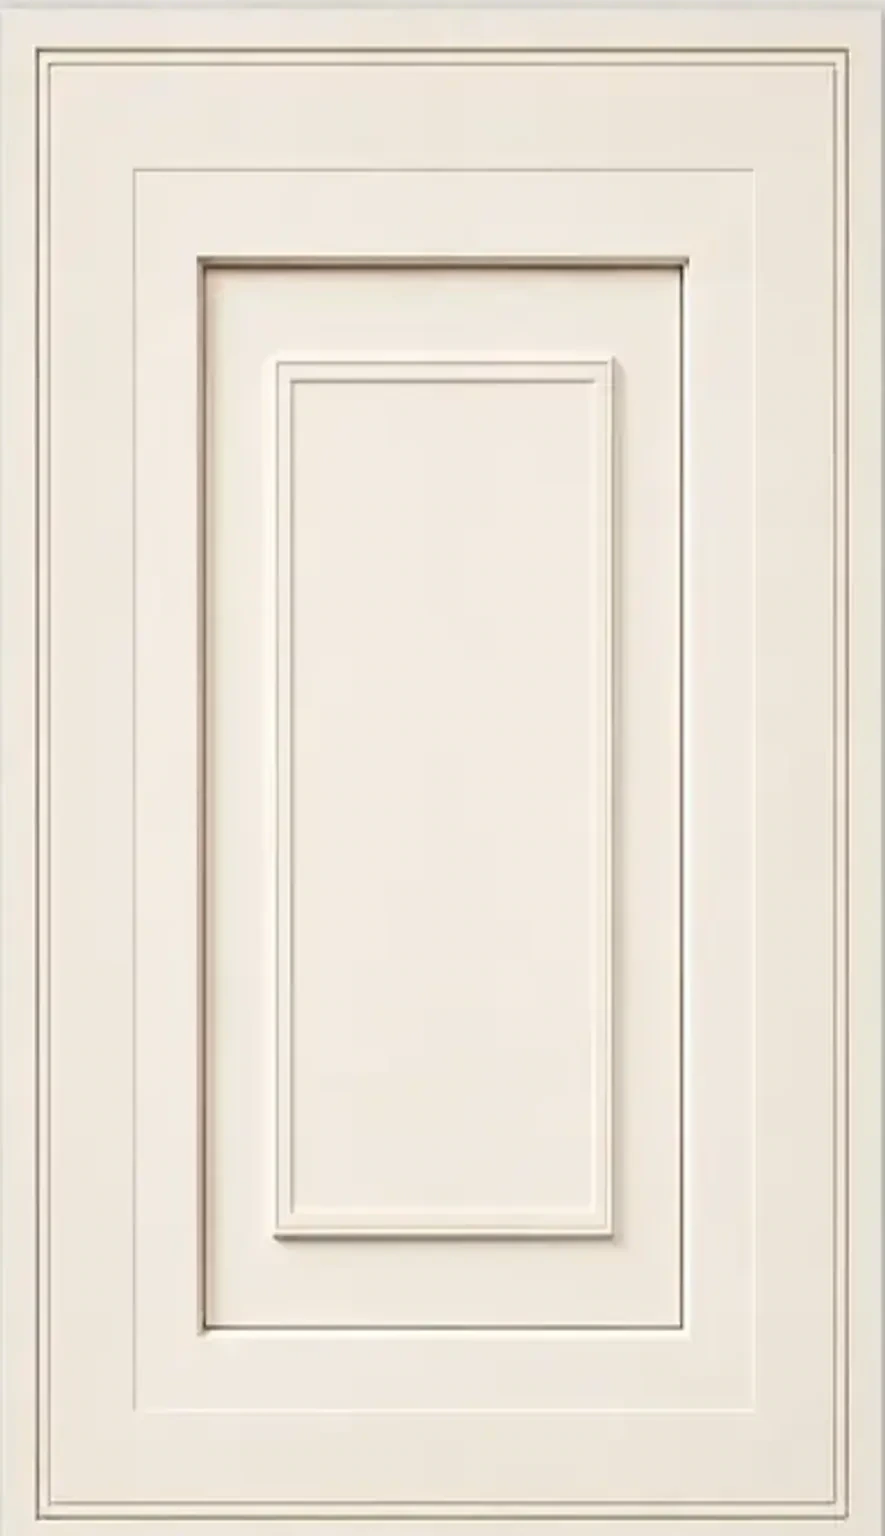 EuclidView Door →
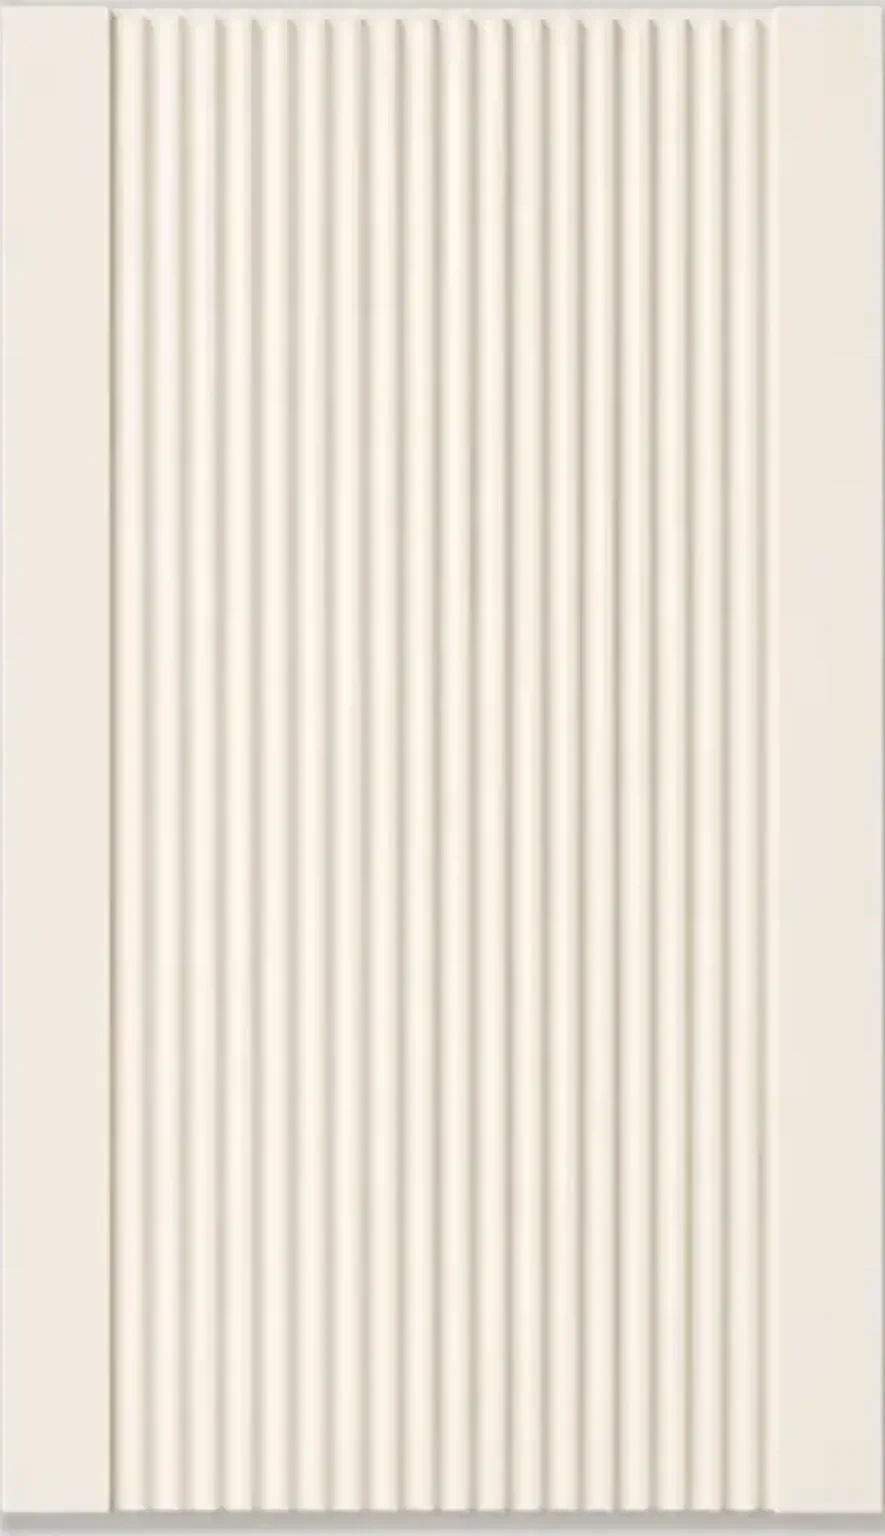 HamptonView Door →
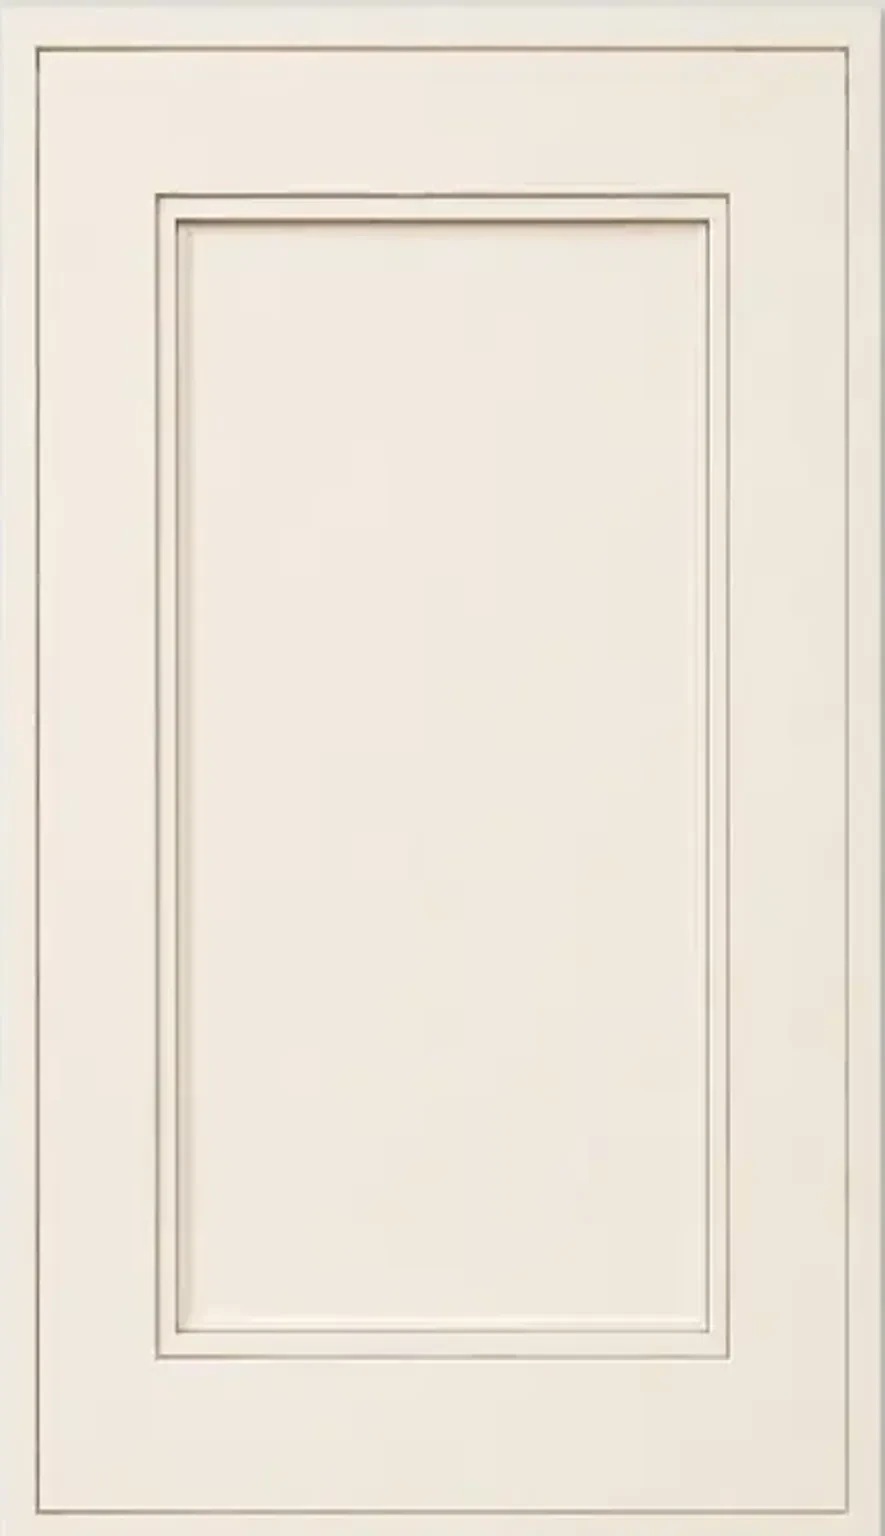 ManningView Door →
 MercerView Door →
 PalmerstonView Door →
 PalmettoView Door →
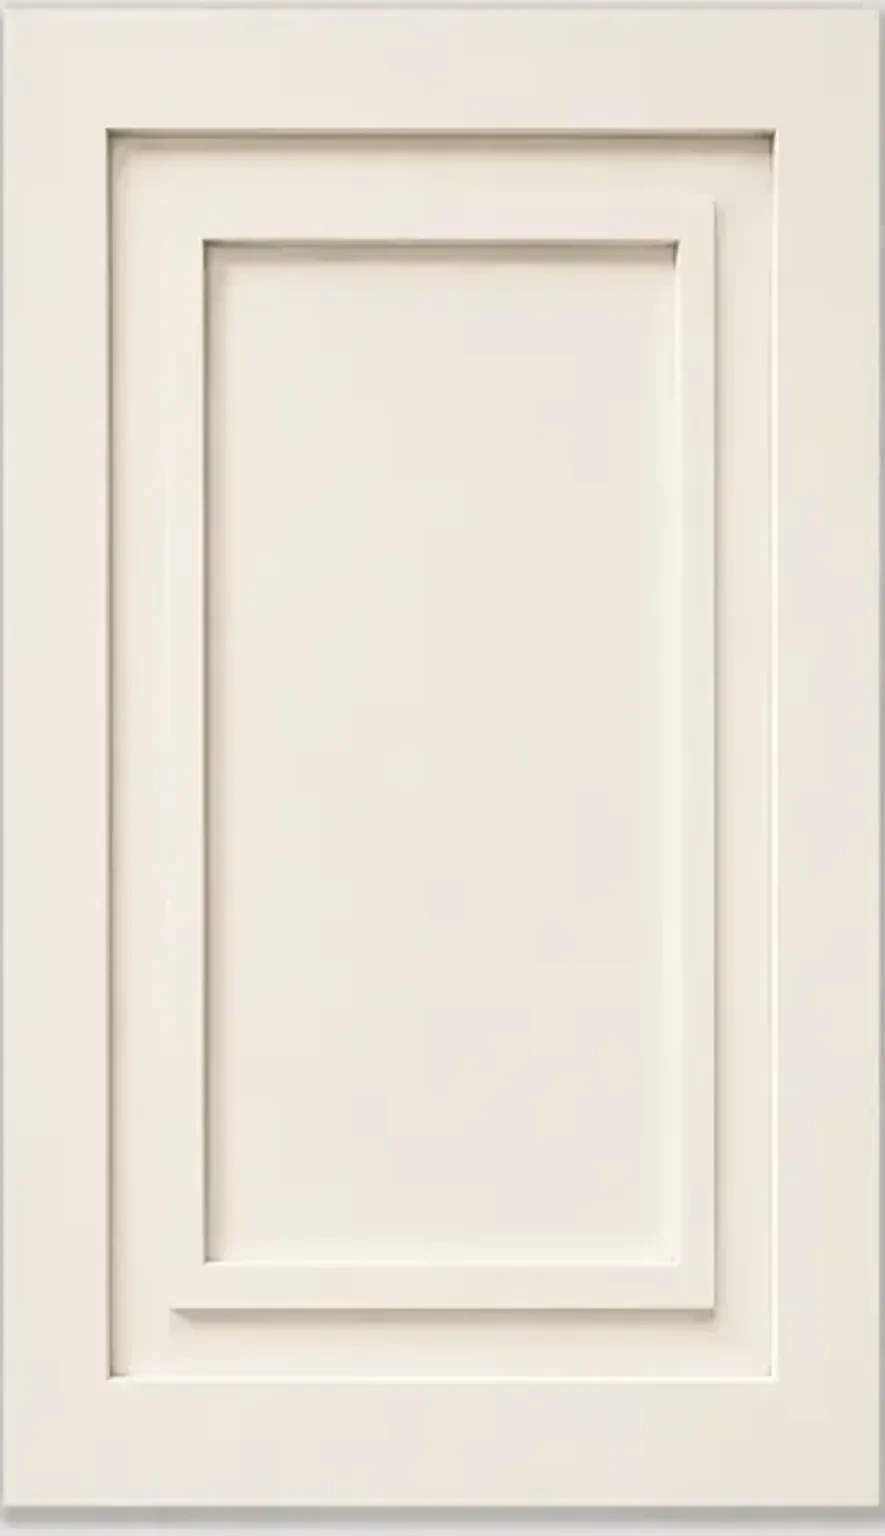 SeatonView Door →
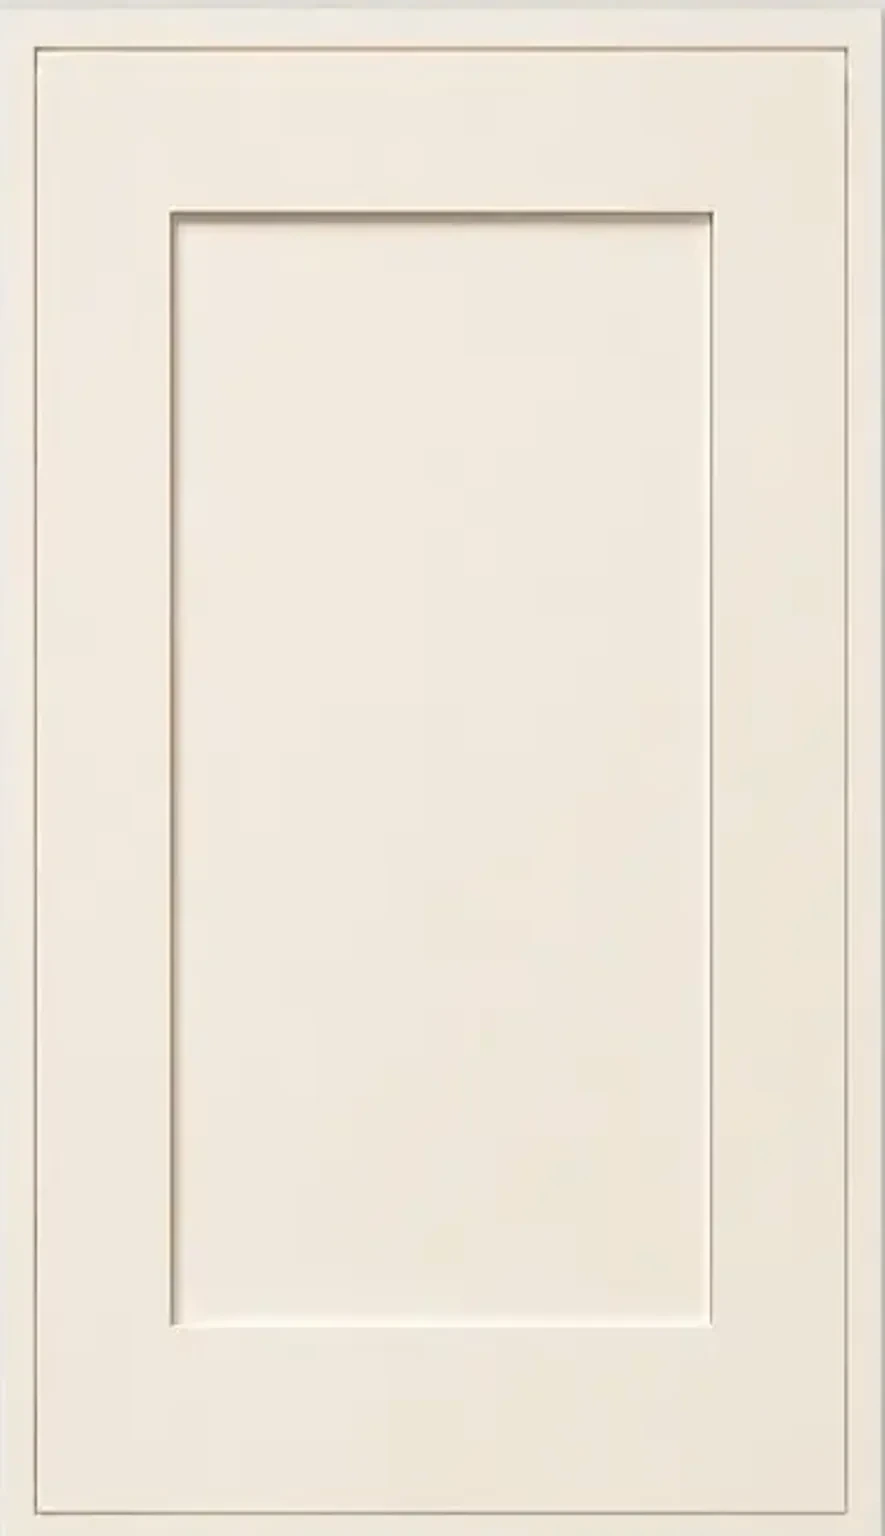 VermontView Door →
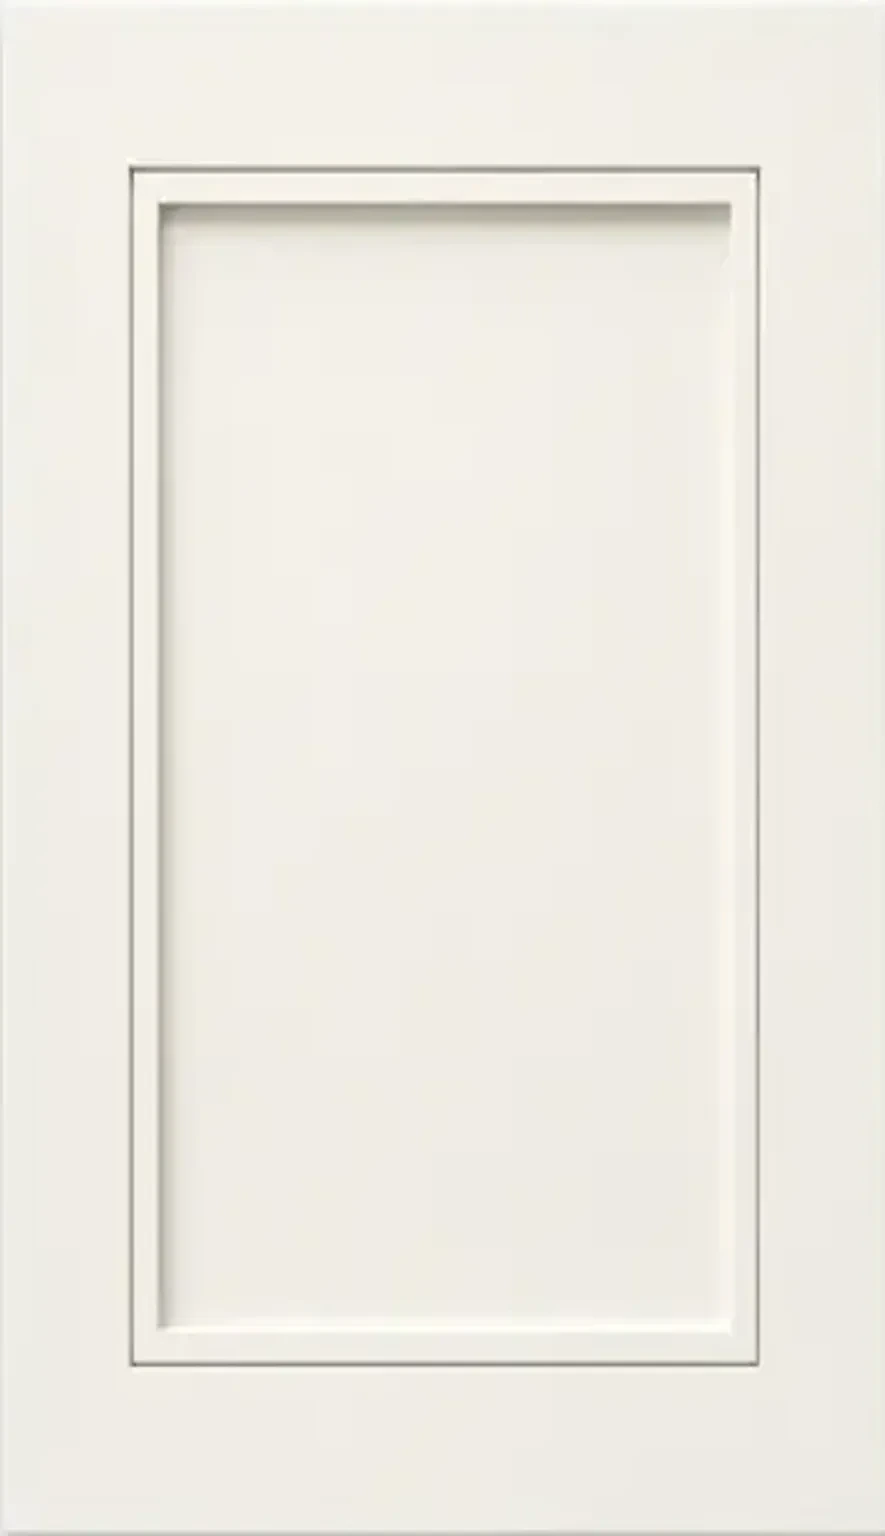 YorkvilleView Door →
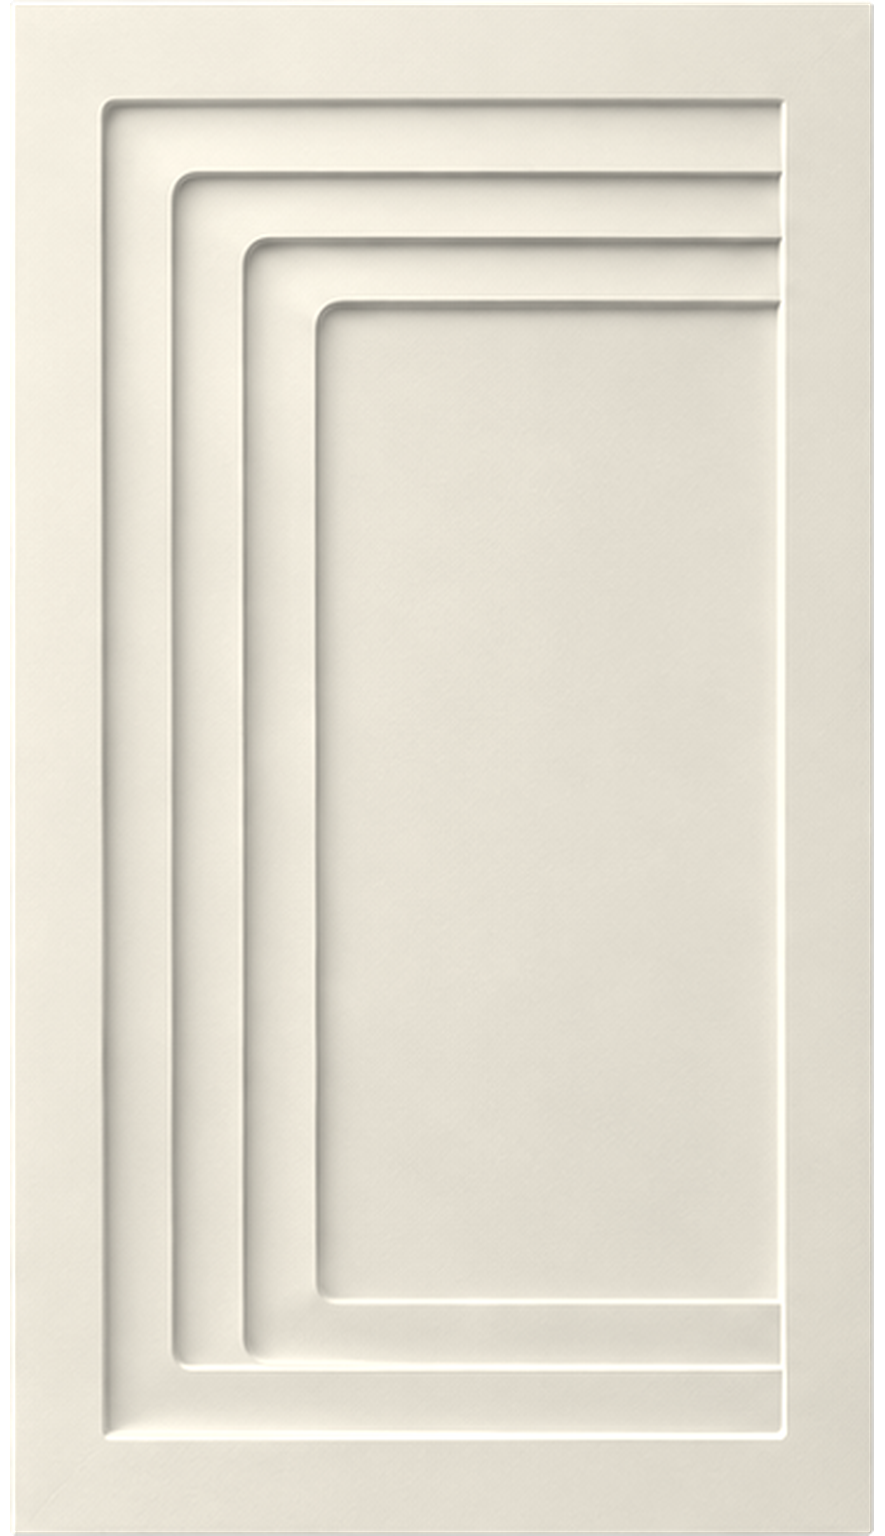 RosedaleView Door →
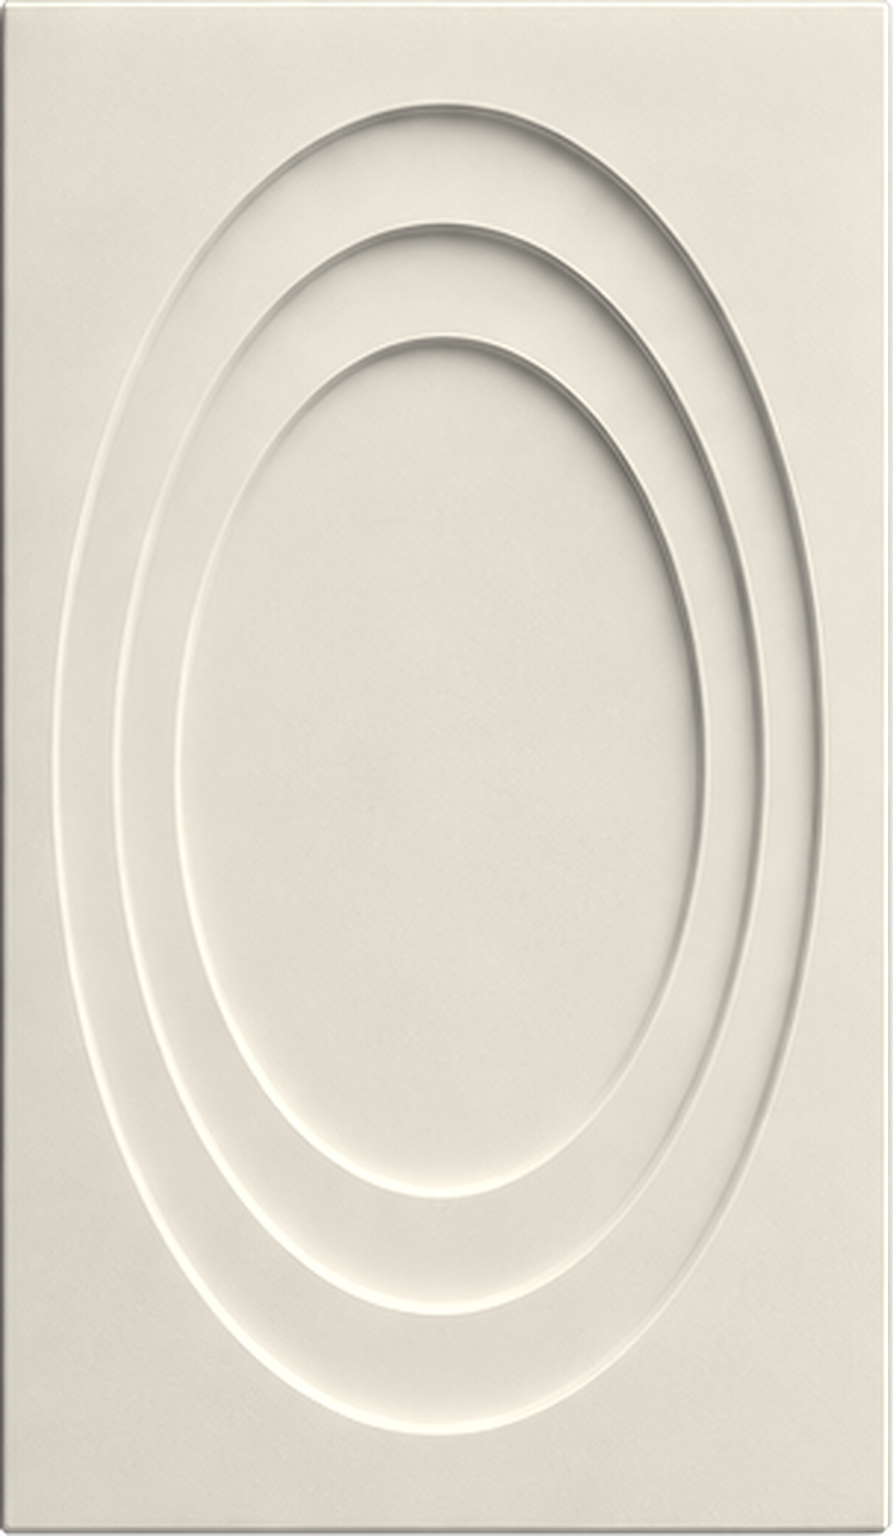 EloraView Door →
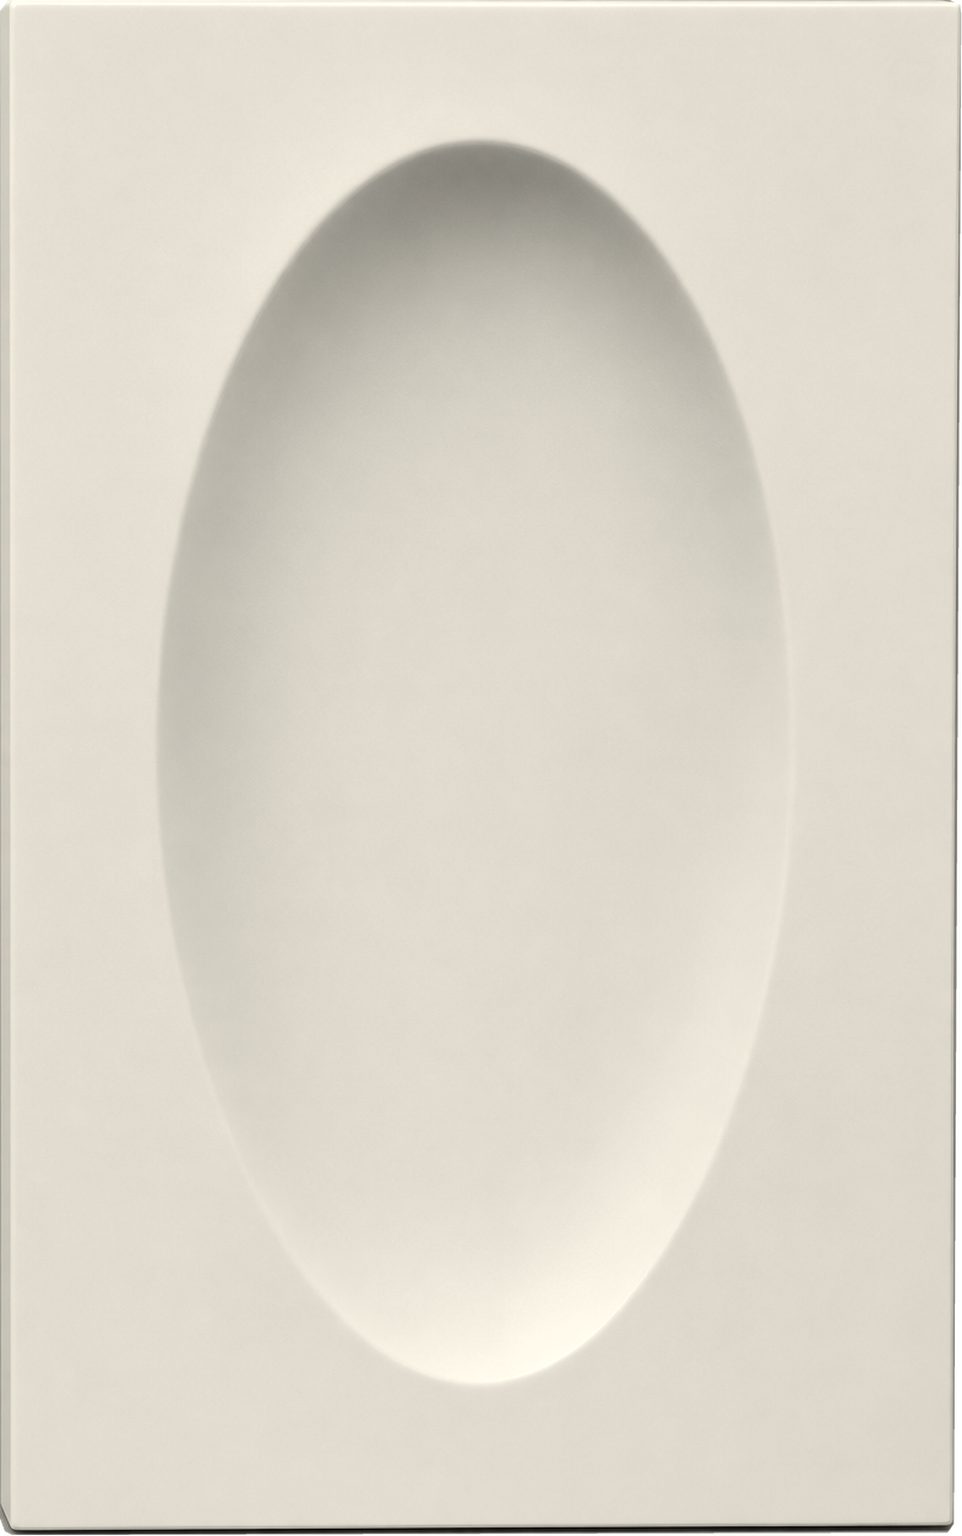 BronteView Door →
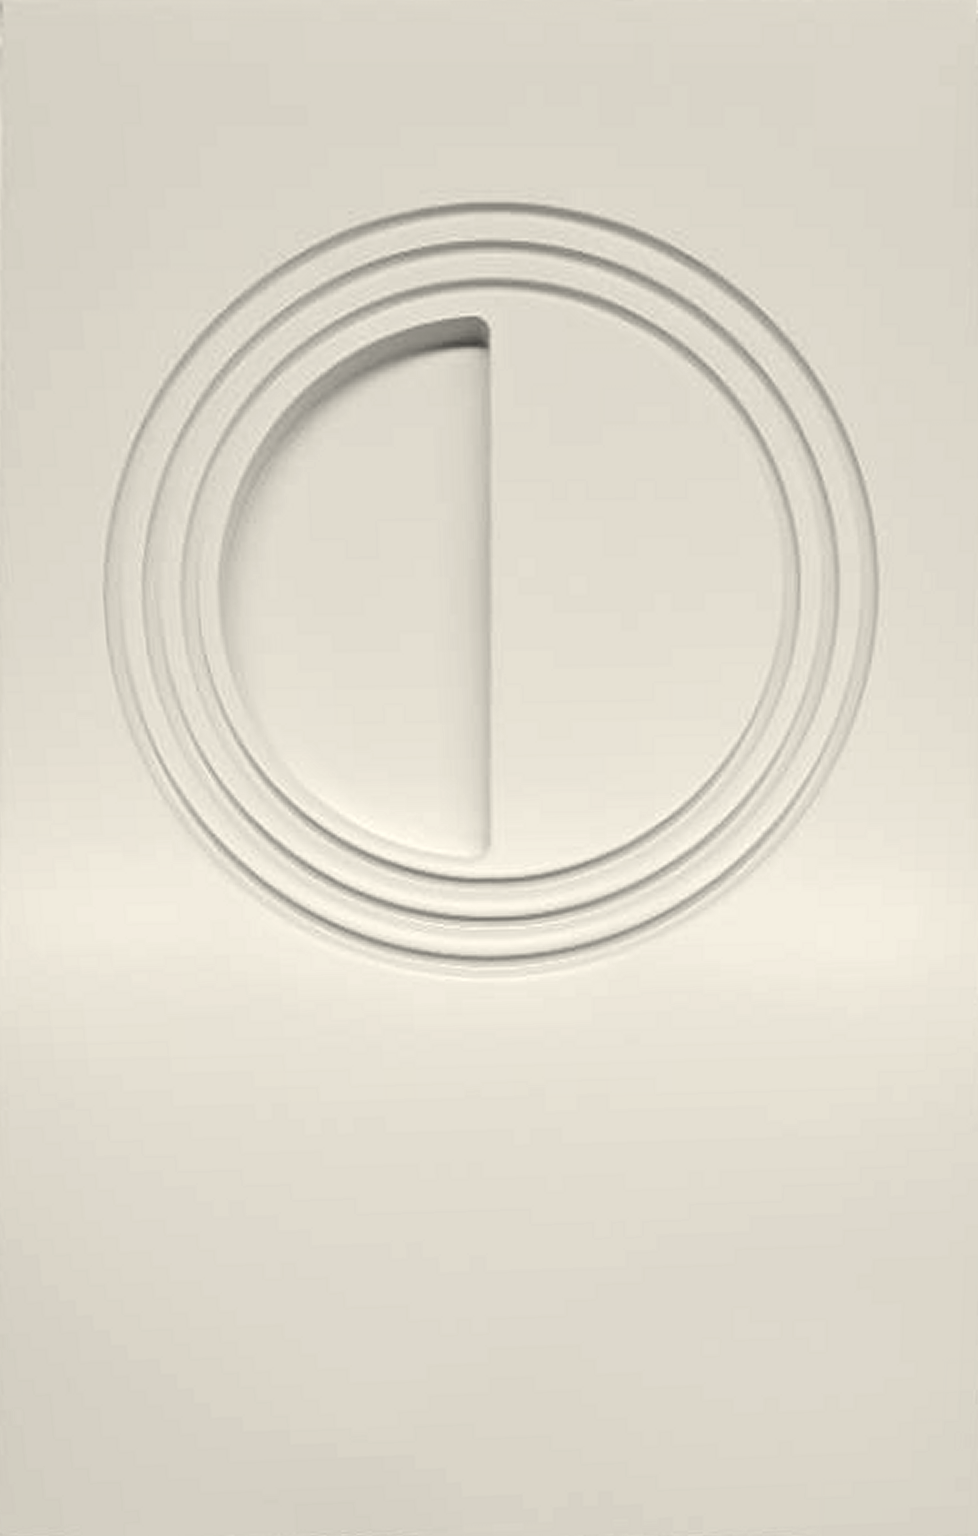 BondView Door →
 RivoliView Door →
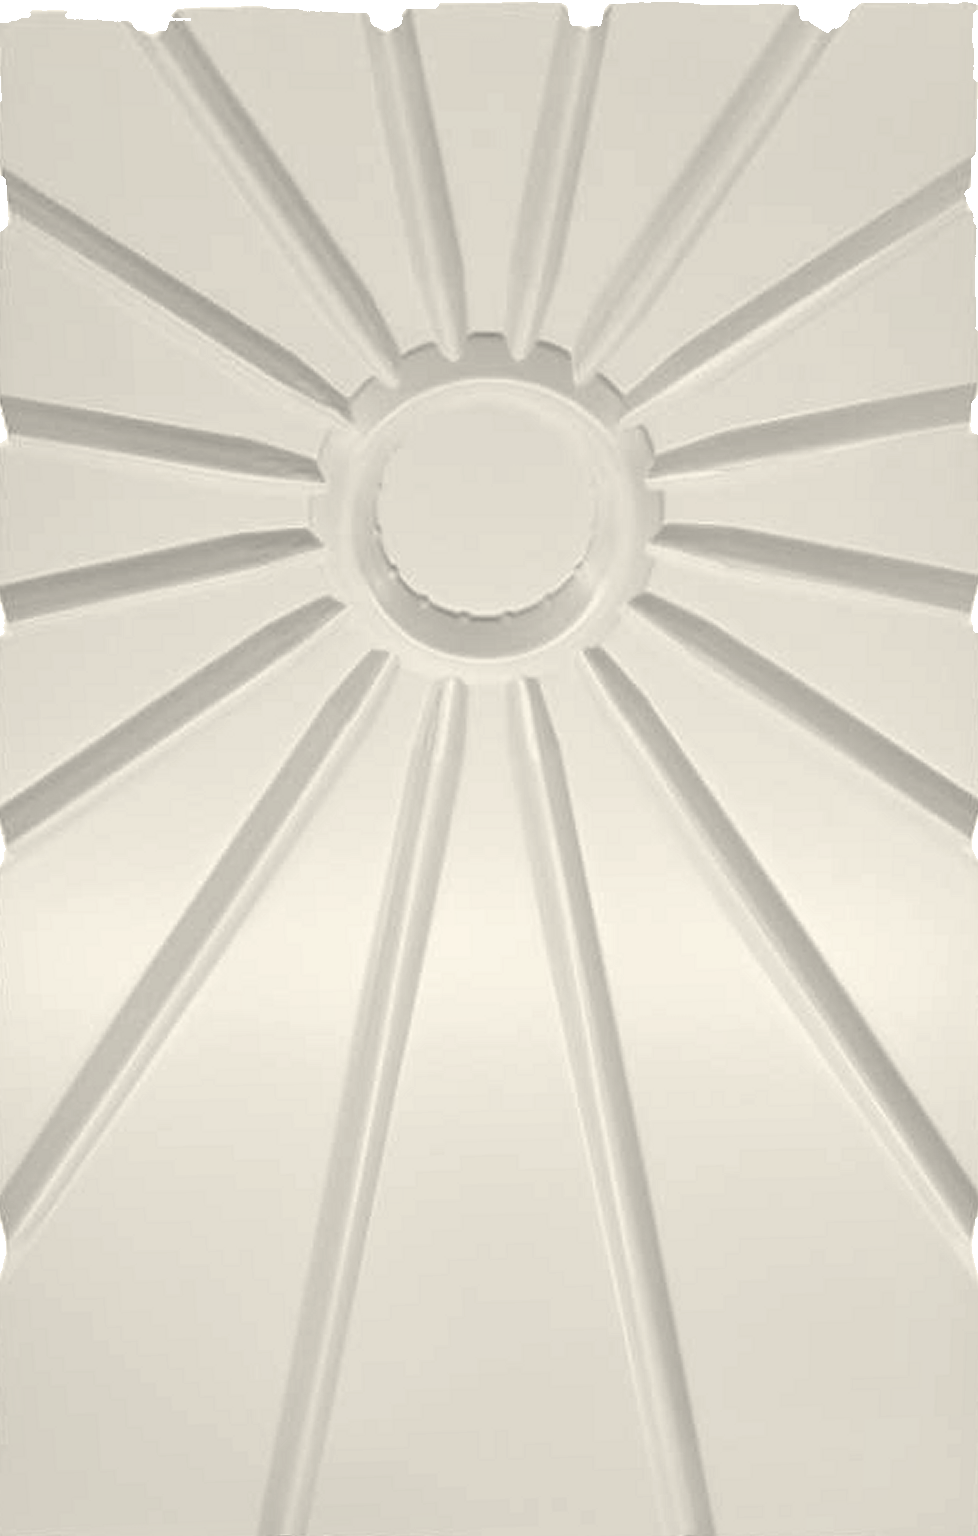 RegentView Door →
 SloaneView Door →
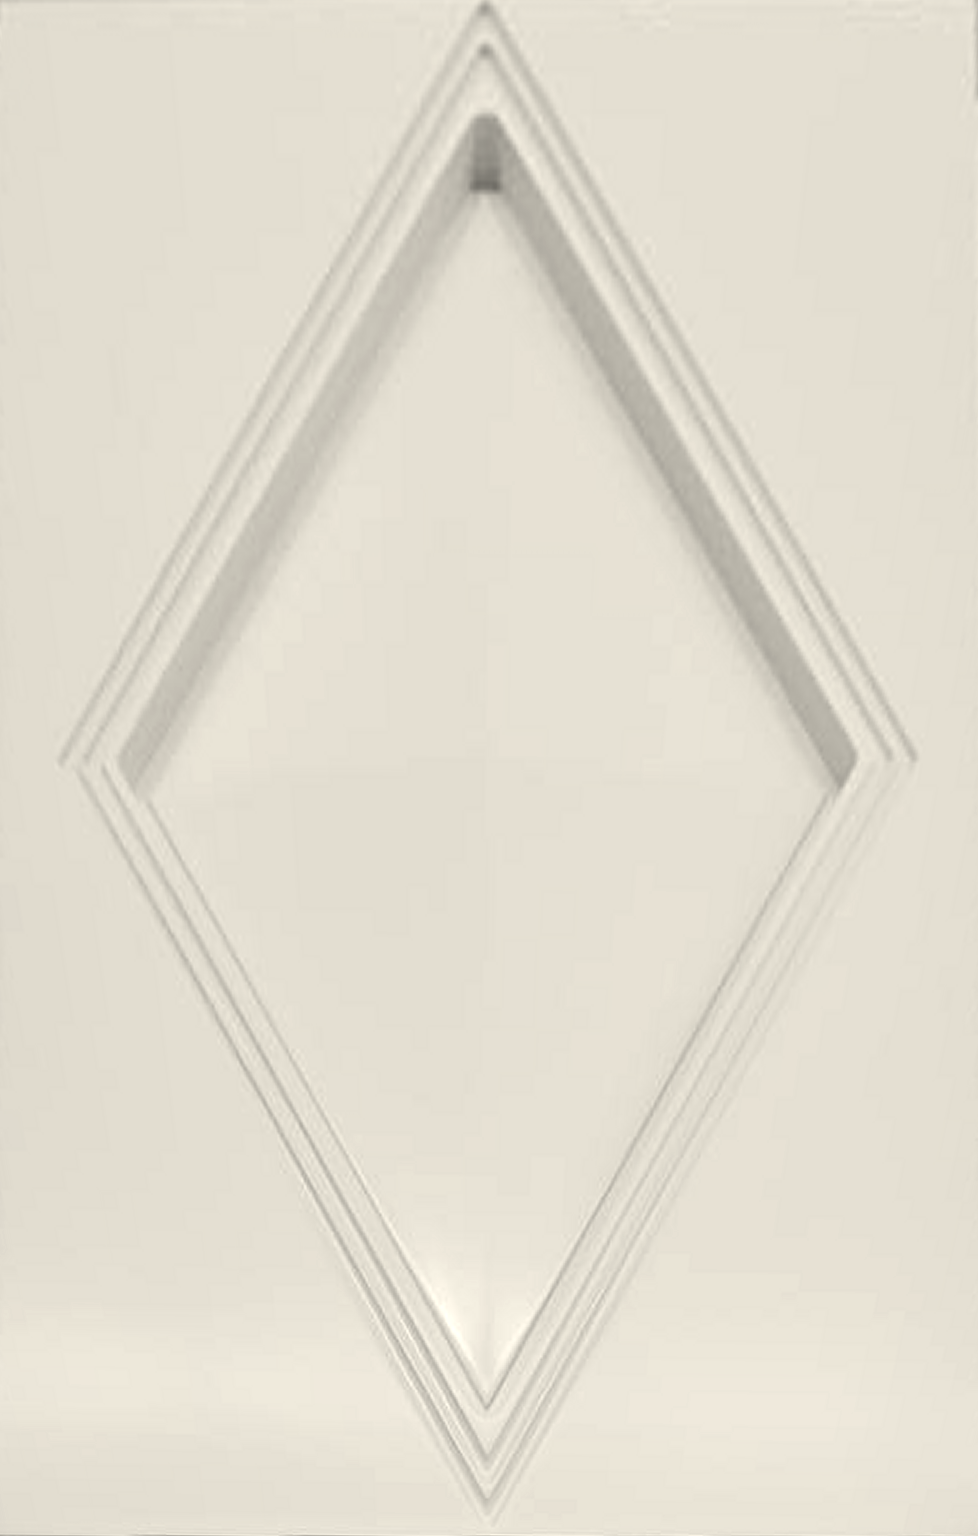 MadisonView Door →
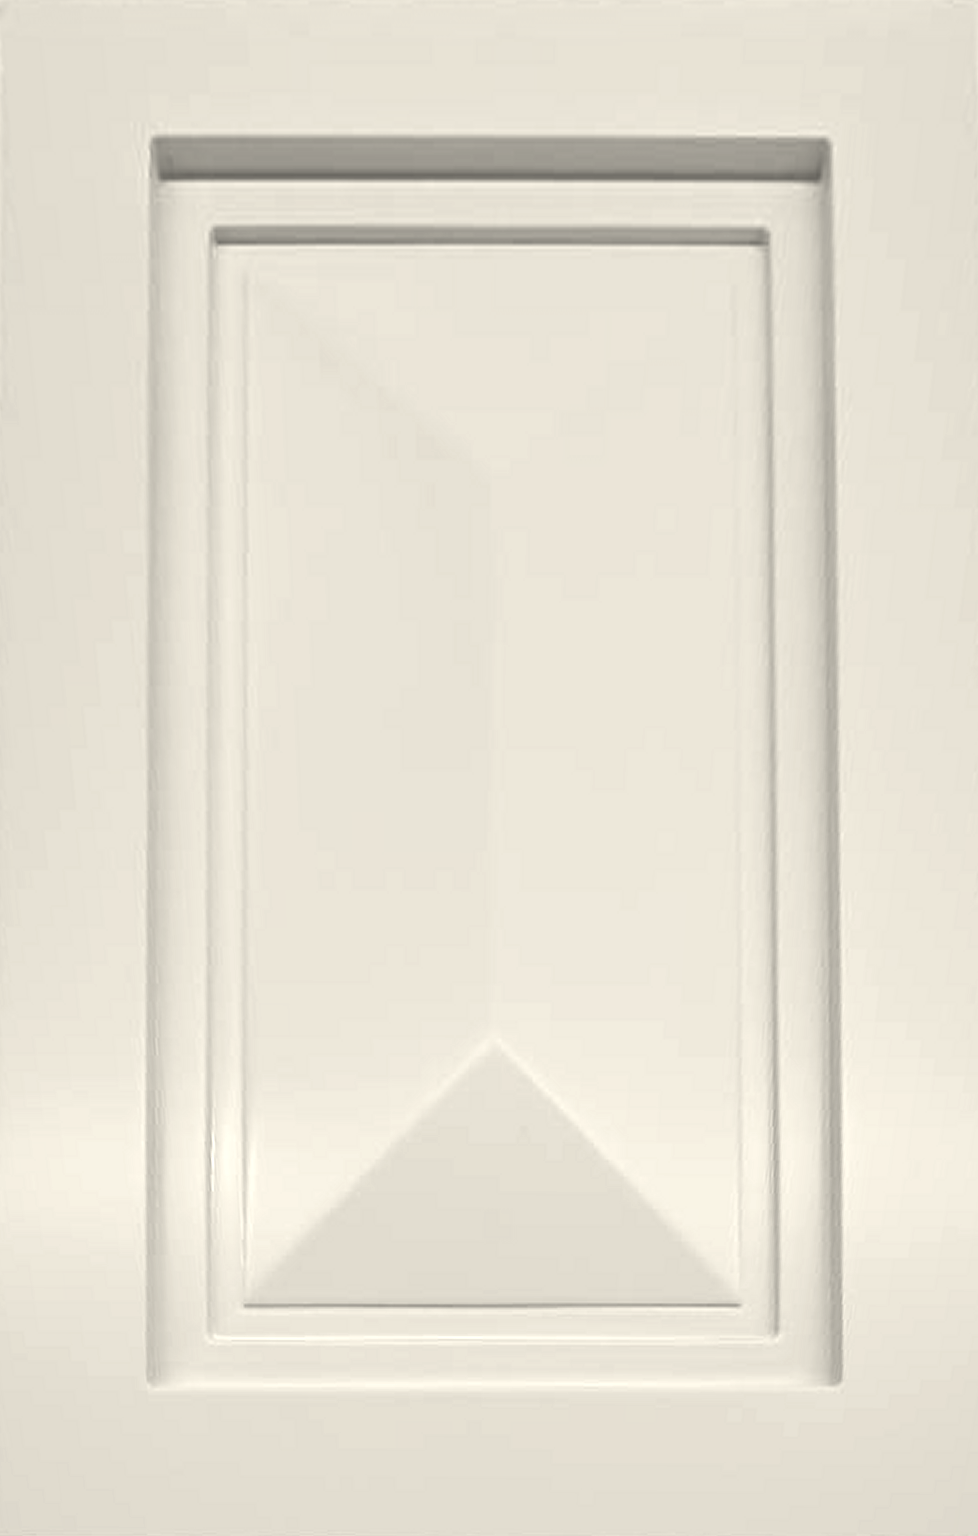 WaltonView Door →
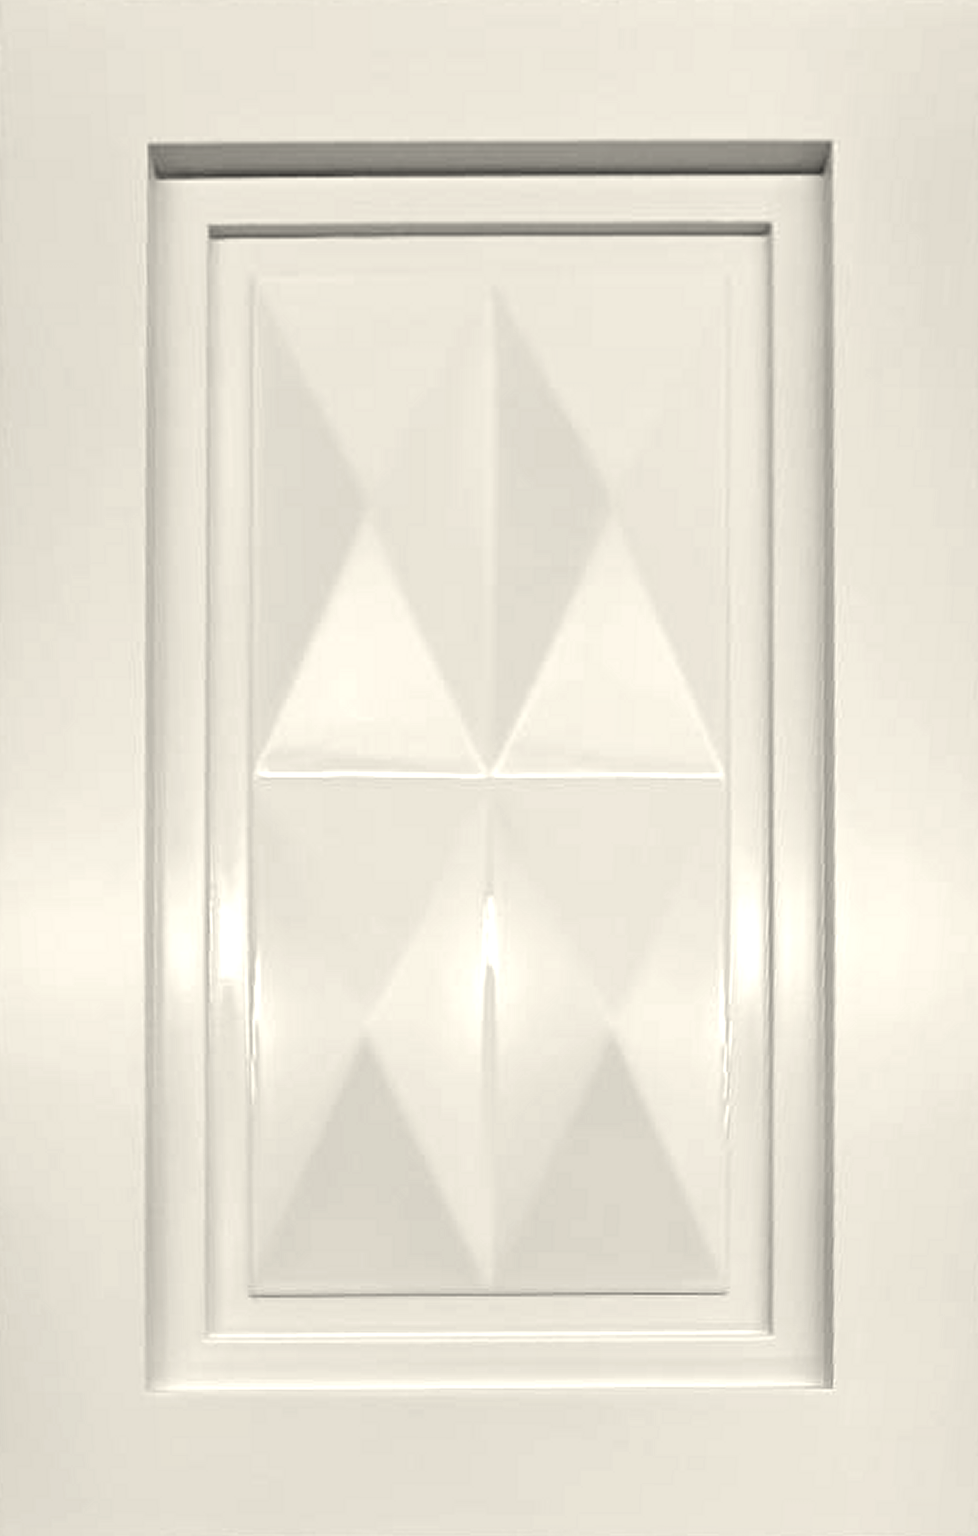 CollinsView Door →
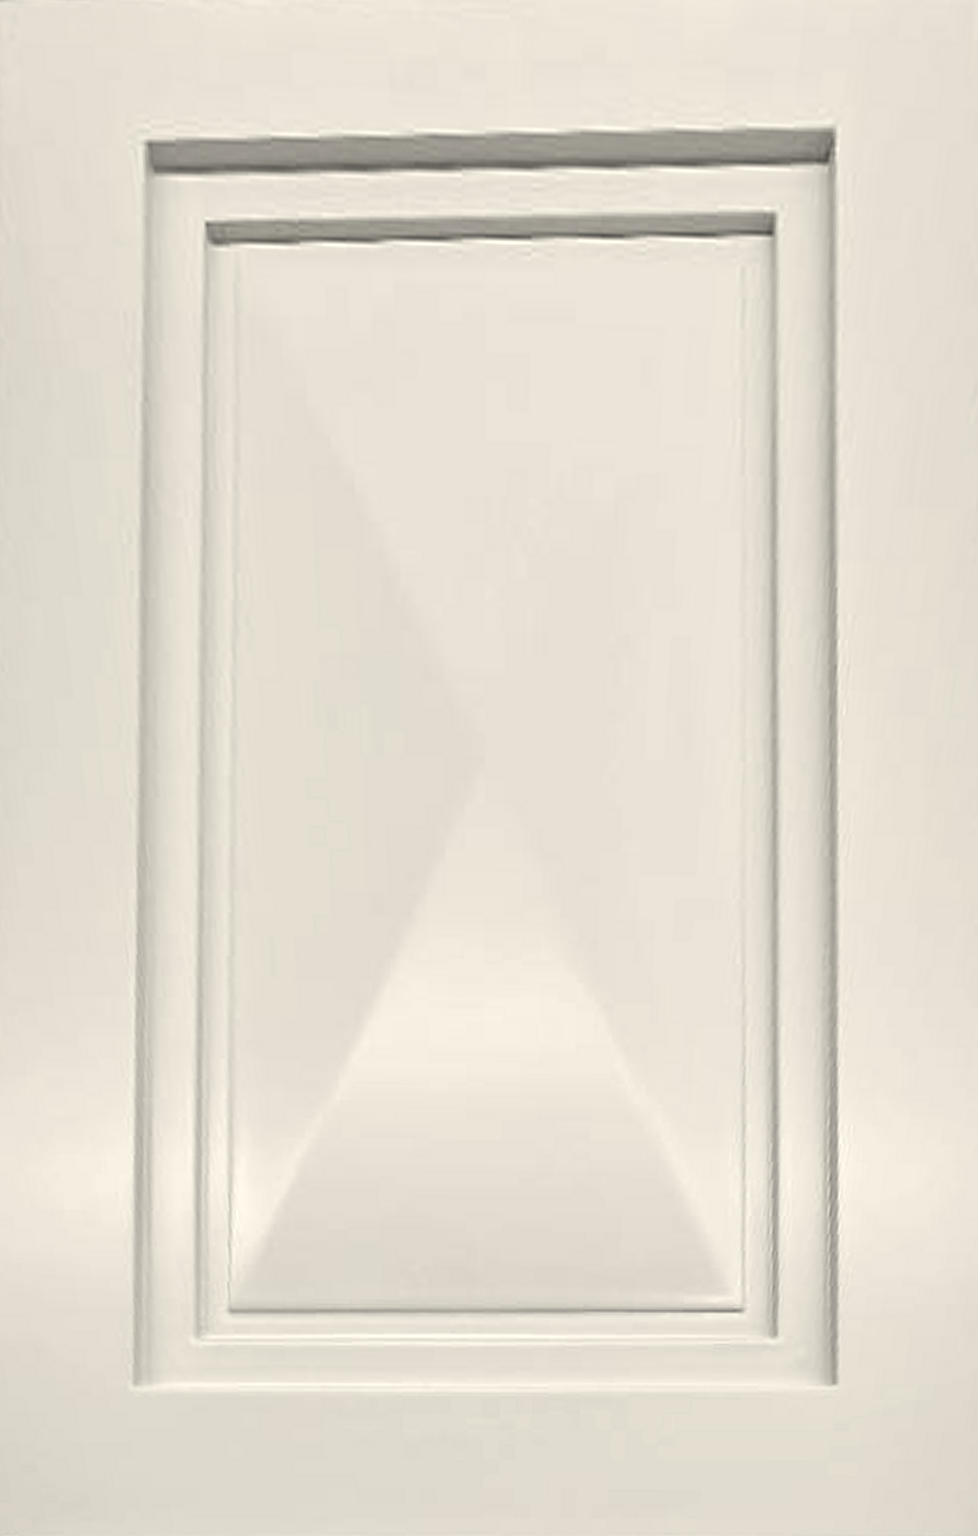 RoyalView Door →
 BrookView Door →
 EatonView Door →
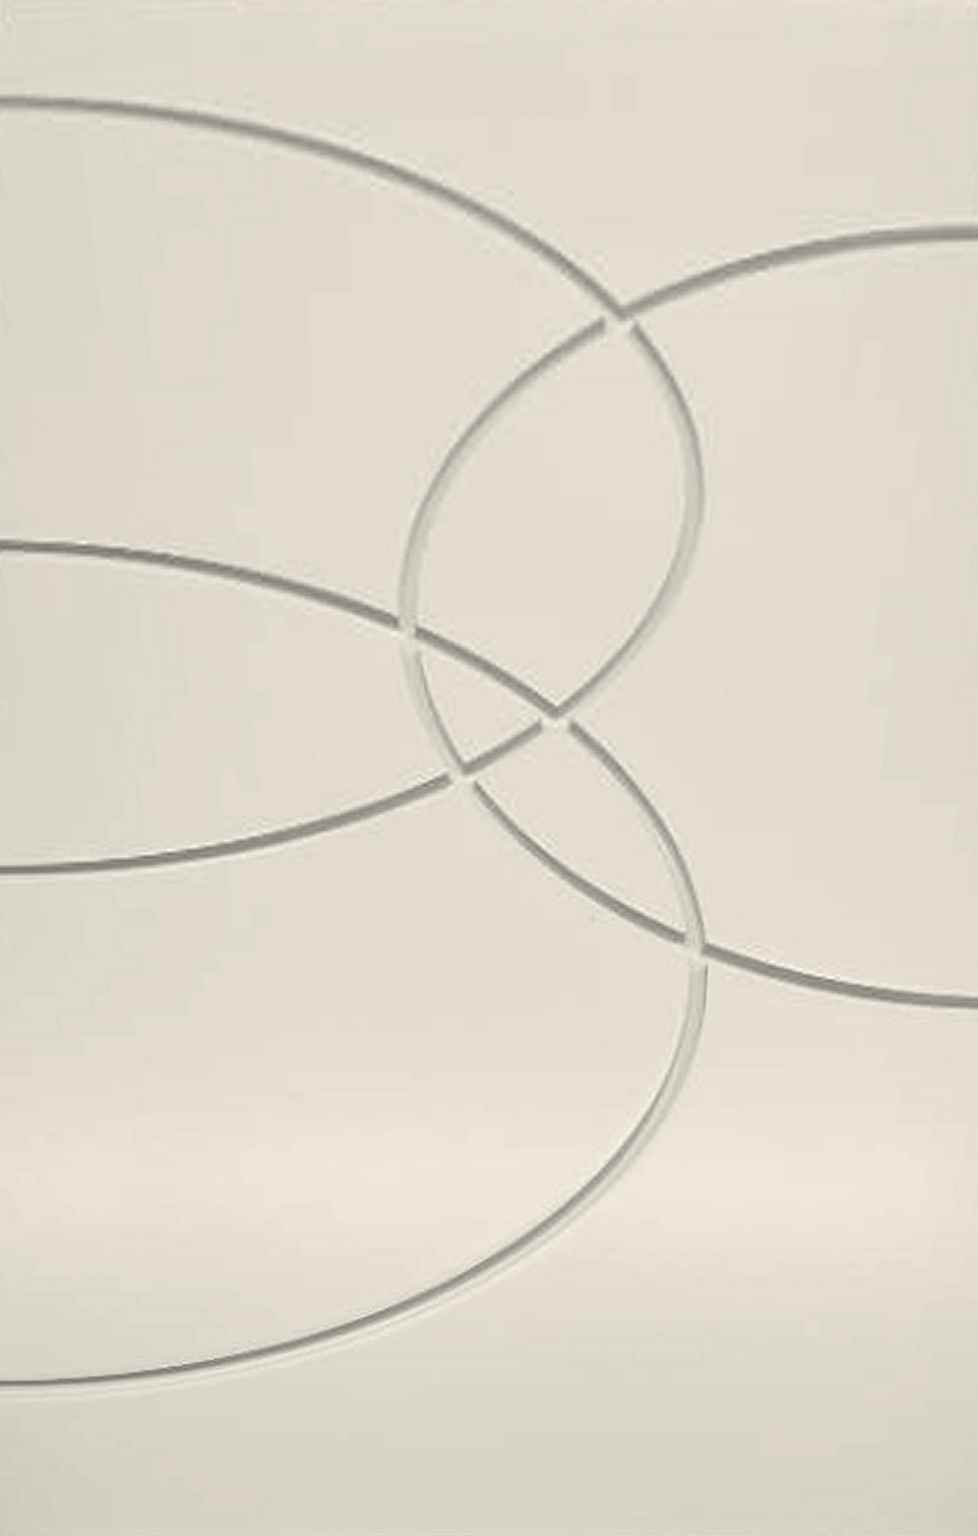 CambonView Door →
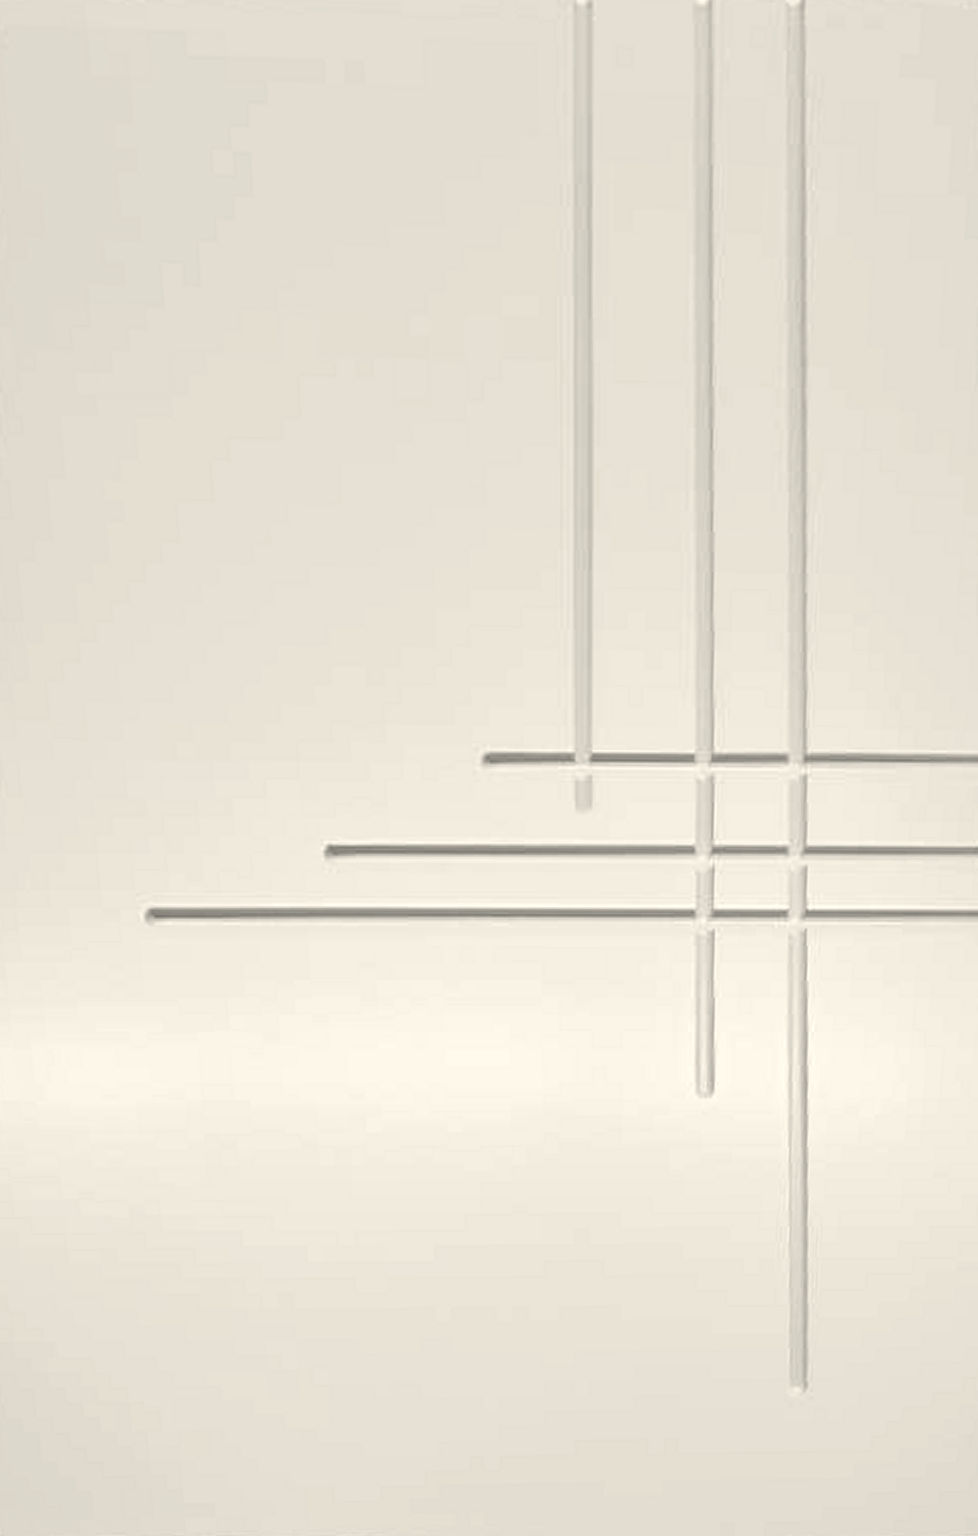 AstorView Door →
 LexingtonView Door →
 AlbanyView Door →
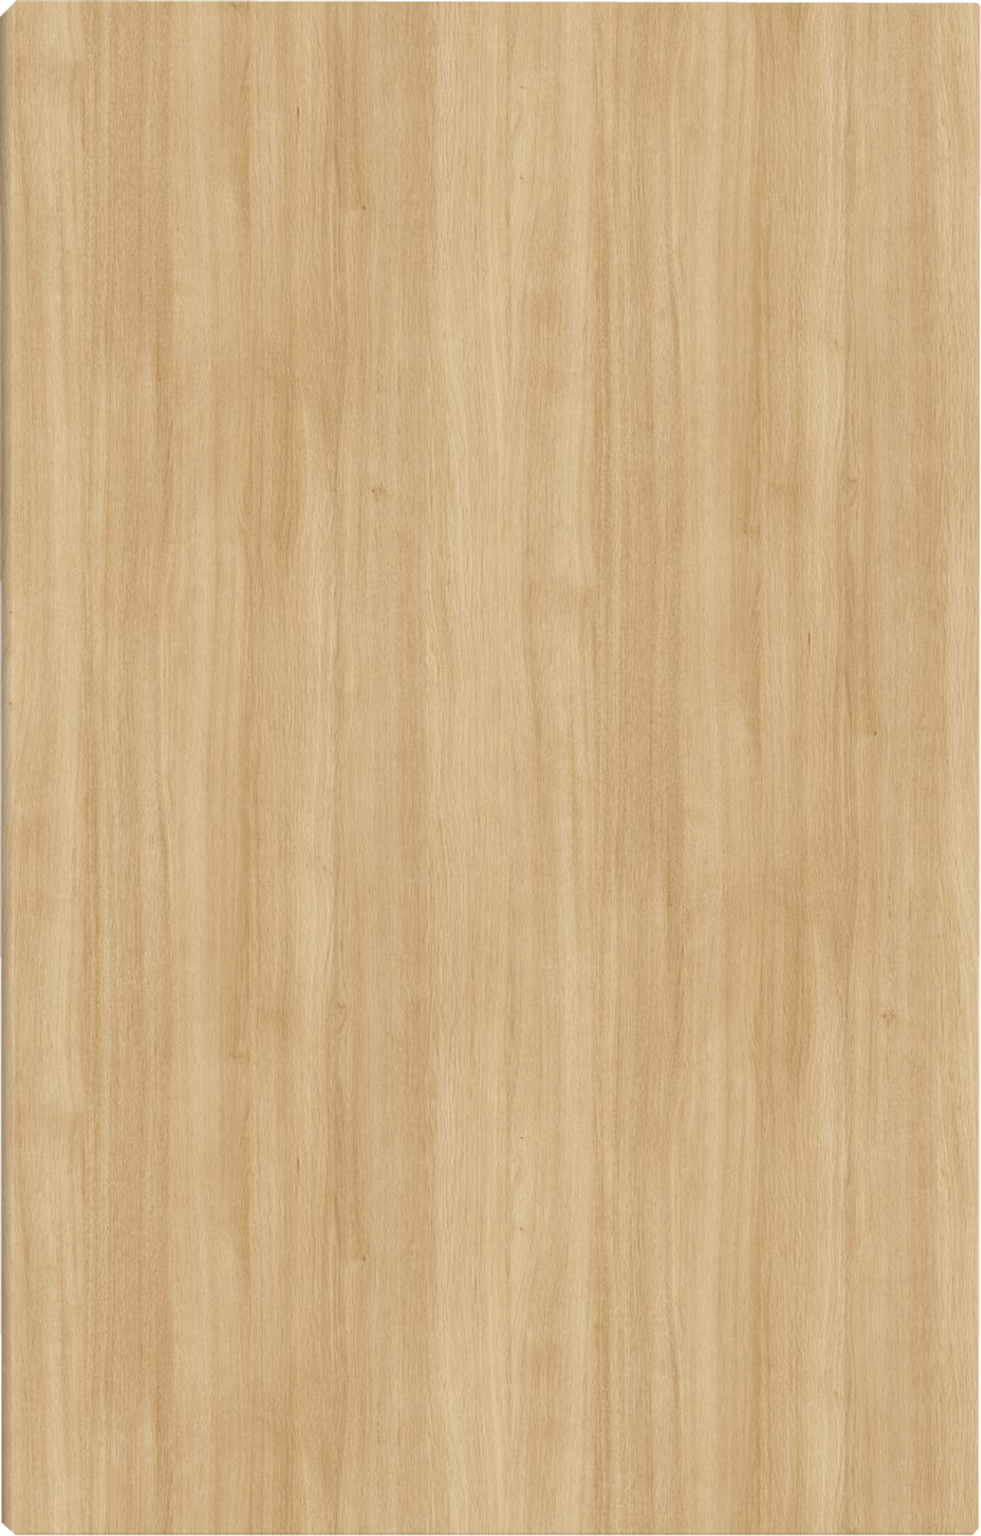 Sheer BeautyView Door →
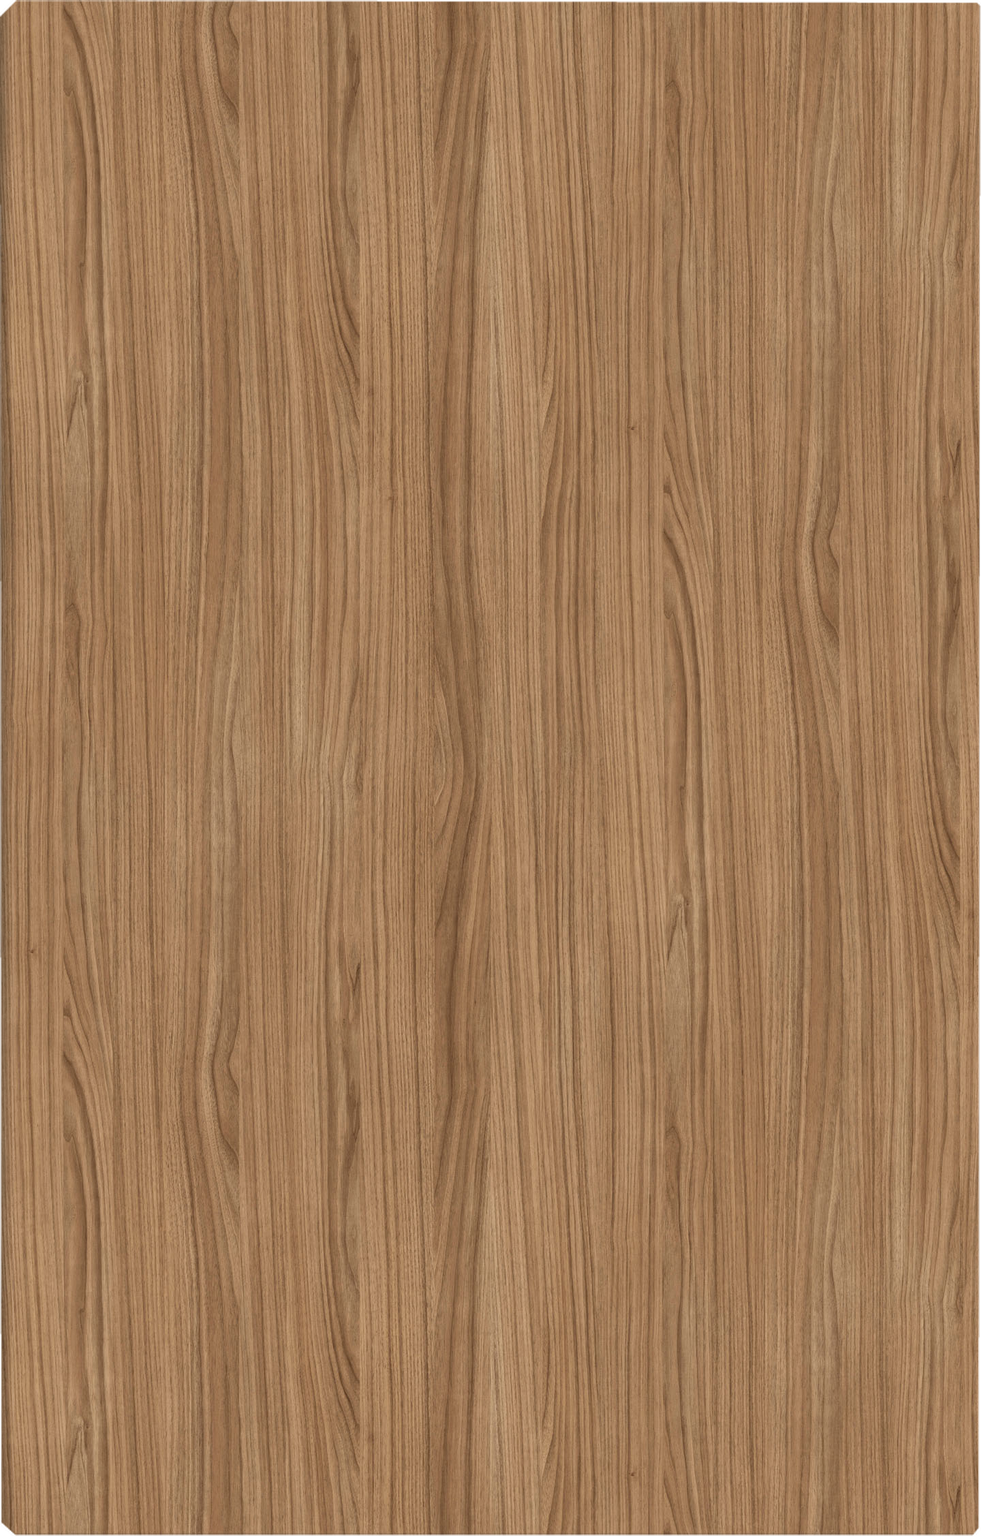 NutmegView Door →