
Precision Interior Carpentry for Mississauga Homes
Miter5 works on renovation and custom-home projects throughout Mississauga, bringing together carefully fitted interior doors, architectural trim, built-ins and custom millwork for finished interiors that feel considered as a whole.
Different Neighbourhoods. Different Interior Conditions.
Mississauga’s established residential neighbourhoods include mature detached homes, larger properties and low-rise communities with very different architectural histories.
That matters when planning interior carpentry. The proportions of doors, trim, wall details and built-ins should respond to the scale and character of the home rather than being treated as a standard package applied everywhere.
Finish Work for Established Detached Homes
Mineola’s low-density residential character creates a very different setting from Mississauga’s high-rise districts. Interior renovations in detached homes can involve multiple rooms, larger openings and a coordinated package of doors, casing, baseboards and architectural details.
Carpentry Scaled to Larger Residential Interiors
Lorne Park includes established residential streets with mature properties and larger lots. In larger interiors, trim dimensions, door proportions, built-ins and wall treatments need enough scale to feel intentional within the architecture.
Updating Low-Rise Homes Without Losing Proportion
Sheridan is predominantly a low-rise residential area with detached homes. When those interiors are renovated, new doors, trim and millwork should work with the existing ceiling heights, openings and room dimensions instead of overwhelming them.
Interior Craftsmanship for Renovations, Custom Homes & Finished Spaces
Mississauga projects can range from updating one part of an established home to coordinating finish details throughout a larger renovation. Miter5 provides individual services as well as connected interior carpentry packages where several elements need to work together.
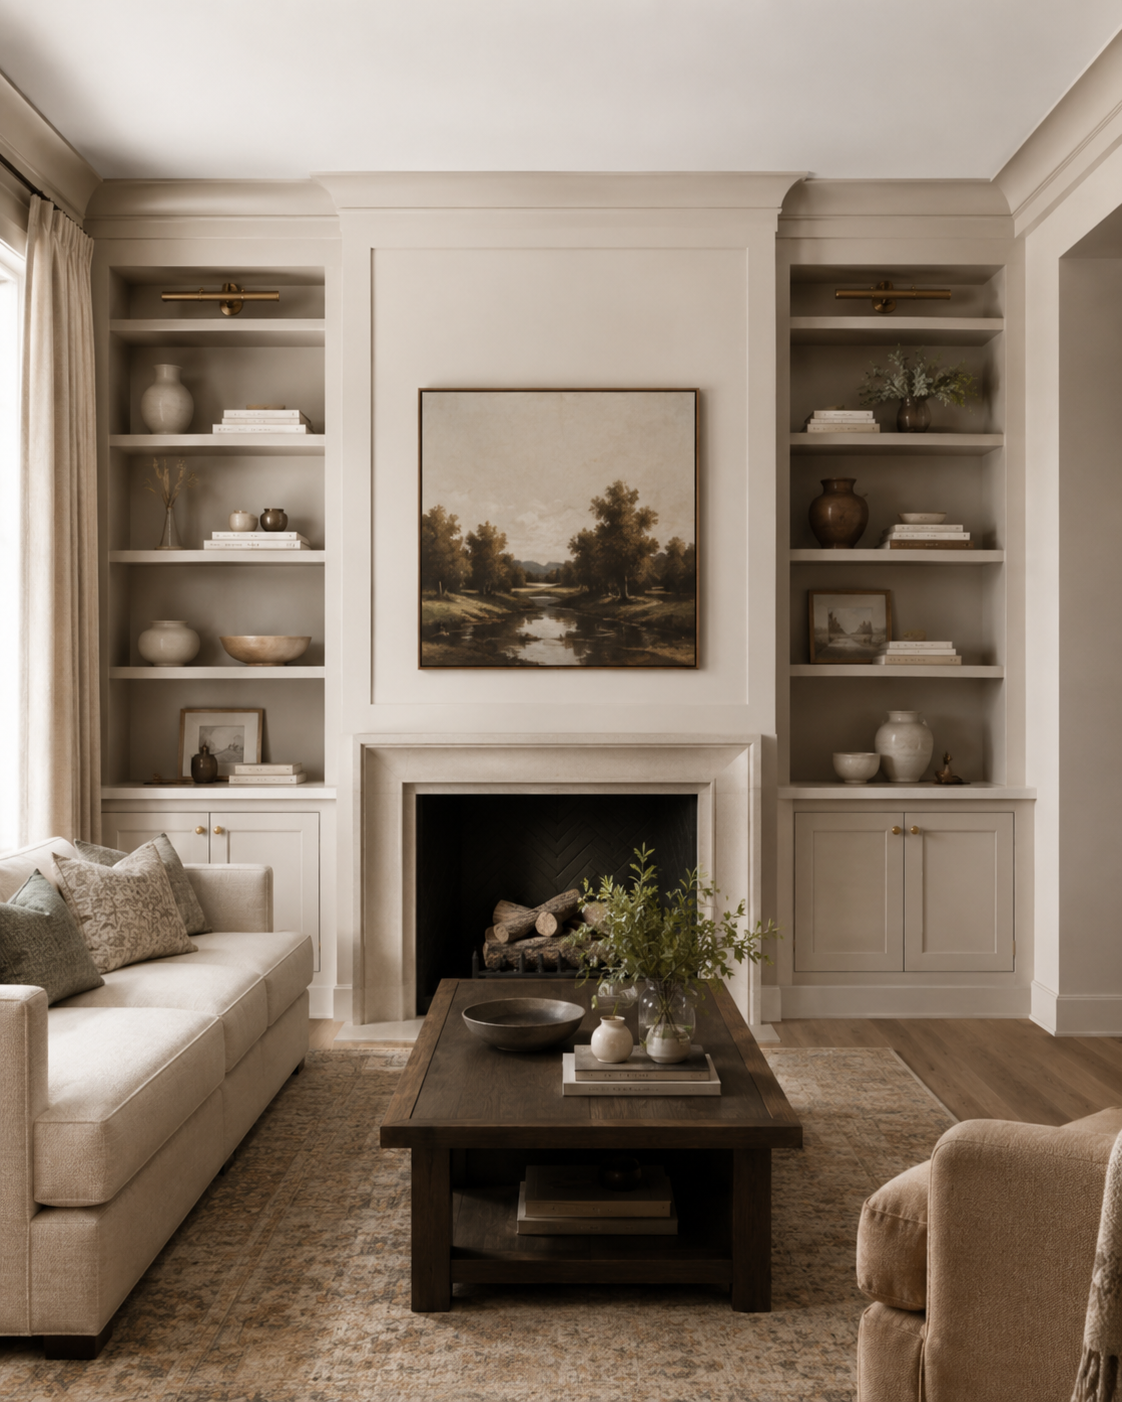
Cabinets & Built-Ins
Larger Mississauga homes often provide opportunities for integrated storage, wall units, home-office cabinetry, mudrooms and built-ins designed around the dimensions of the room.
Explore Cabinets & Built-Ins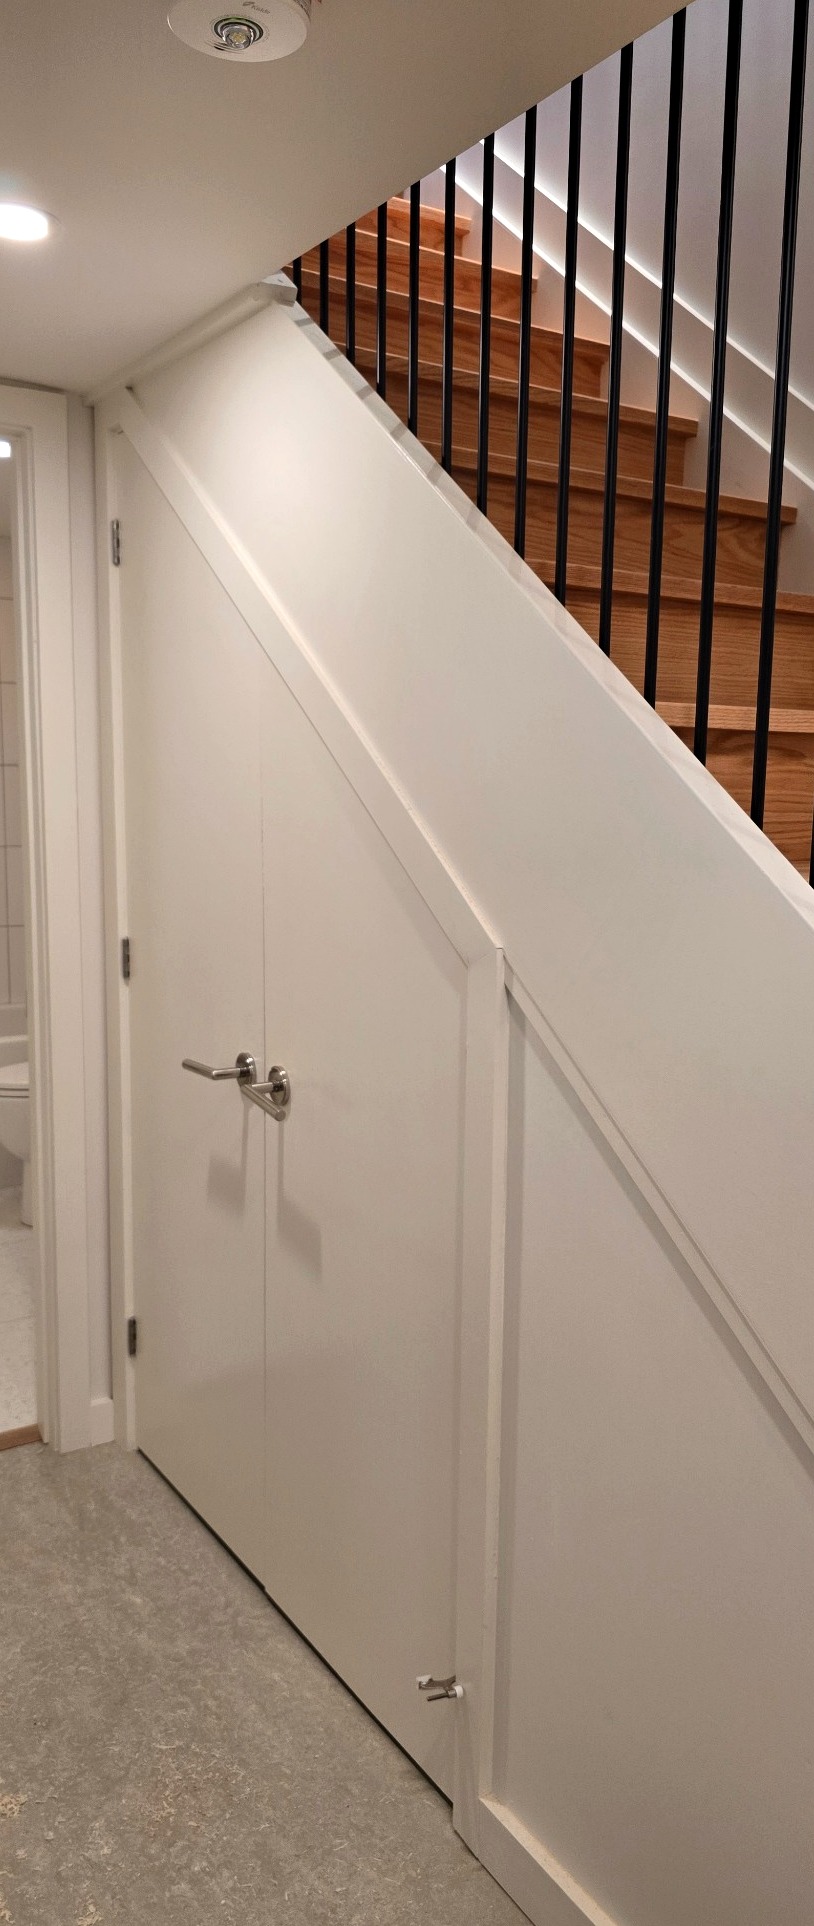
Interior Door Installation
Renovations may involve replacing existing doors, changing styles throughout the home or fitting specialty doors into newly configured openings. Alignment, jamb conditions and surrounding casing all influence the finished result.
Explore Interior Doors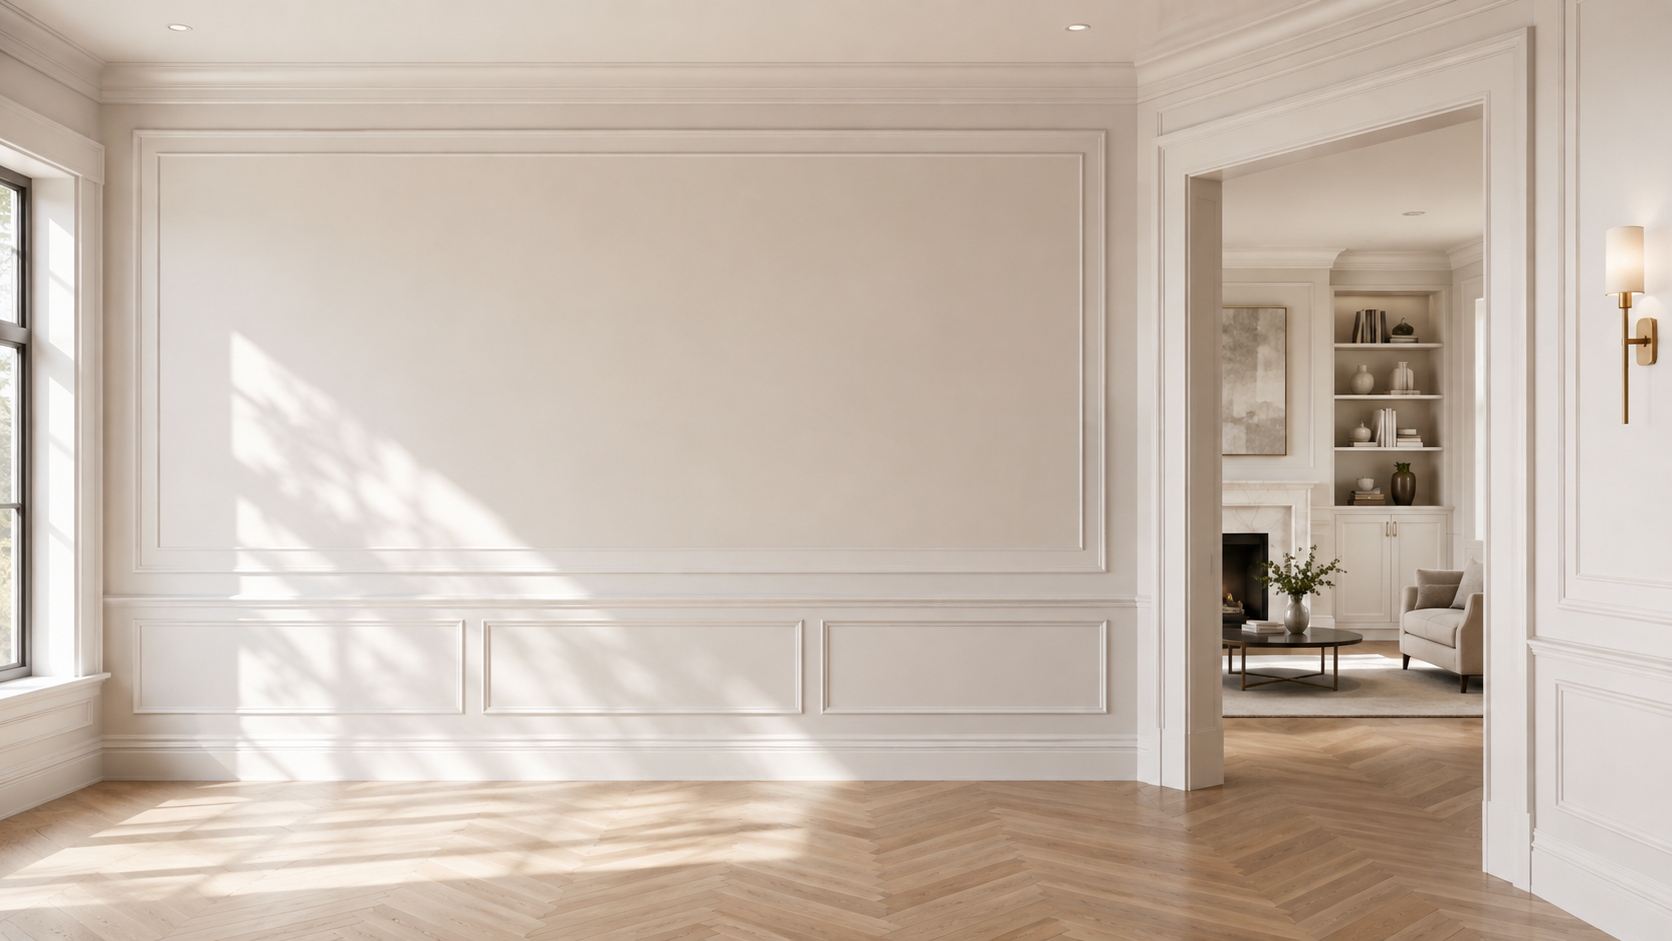
Decorative Wall Panelling
Larger living rooms, dining rooms, entries and feature walls can support more substantial panel layouts when the spacing, height and proportions are developed around the architecture of the room.
Explore Wall Panelling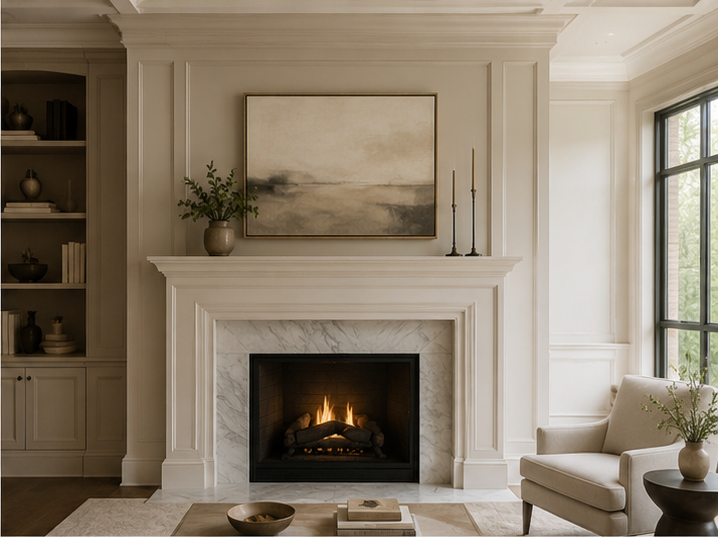
Custom Millwork
Fireplace surrounds, feature walls, ceiling treatments and project-specific architectural details can be developed when standard mouldings do not provide the scale or character the interior requires.
Explore Custom Millwork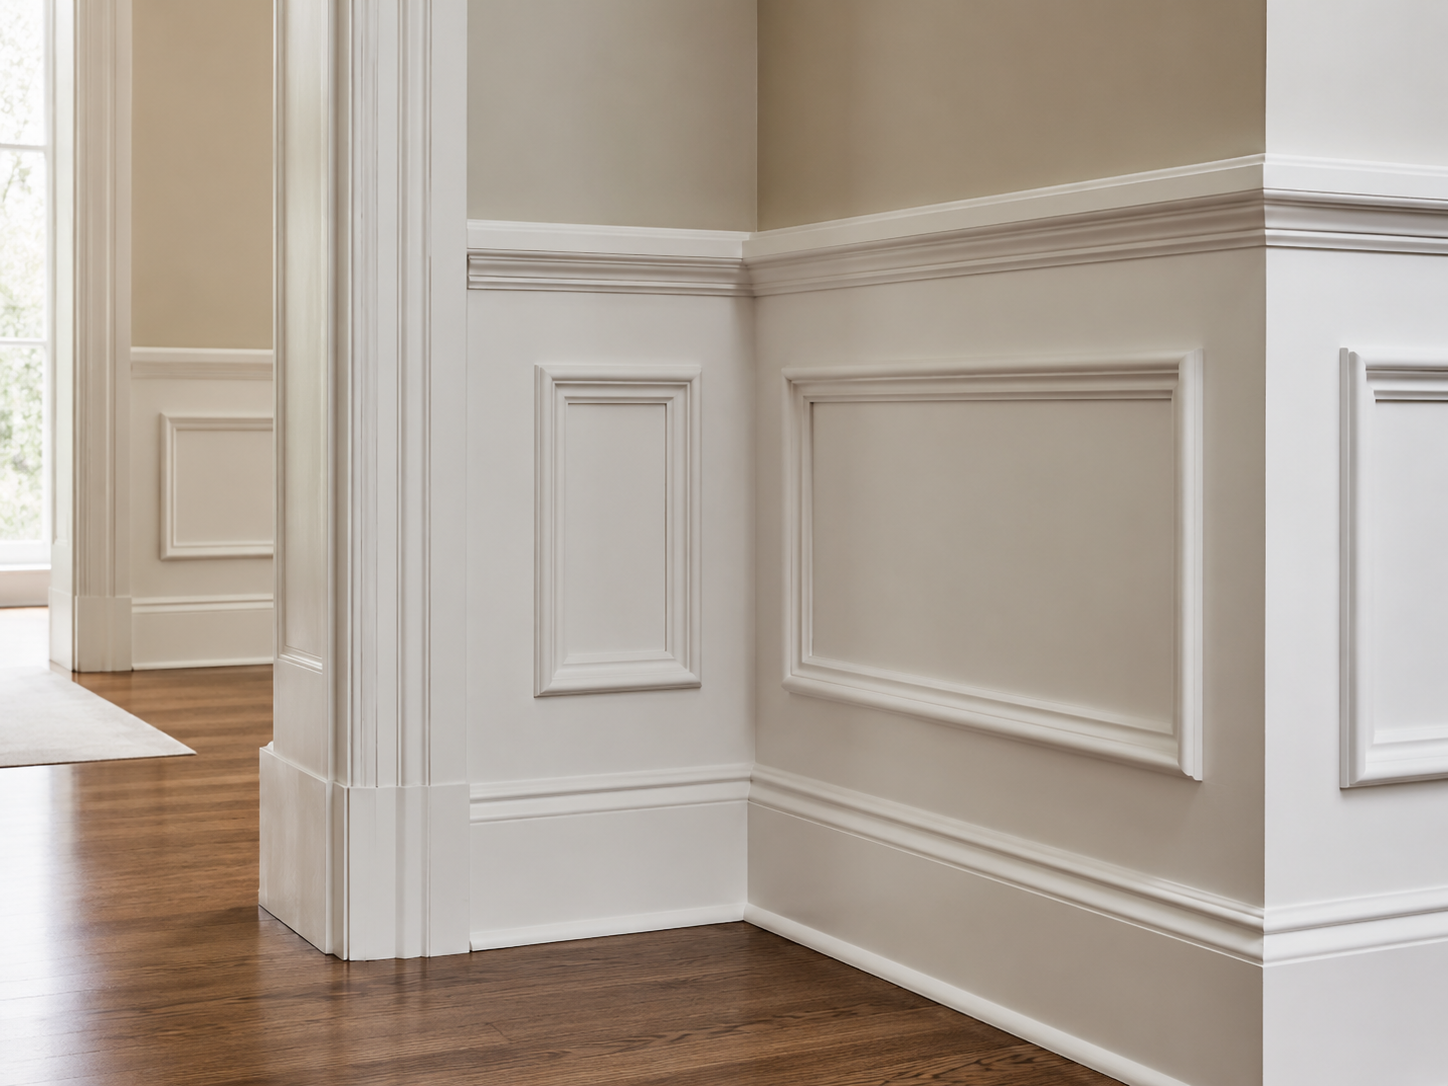
Baseboard Installation
Whole-home renovations and flooring upgrades often create the opportunity to replace dated baseboards and establish a more consistent trim proportion across adjoining rooms and hallways.
Explore Baseboards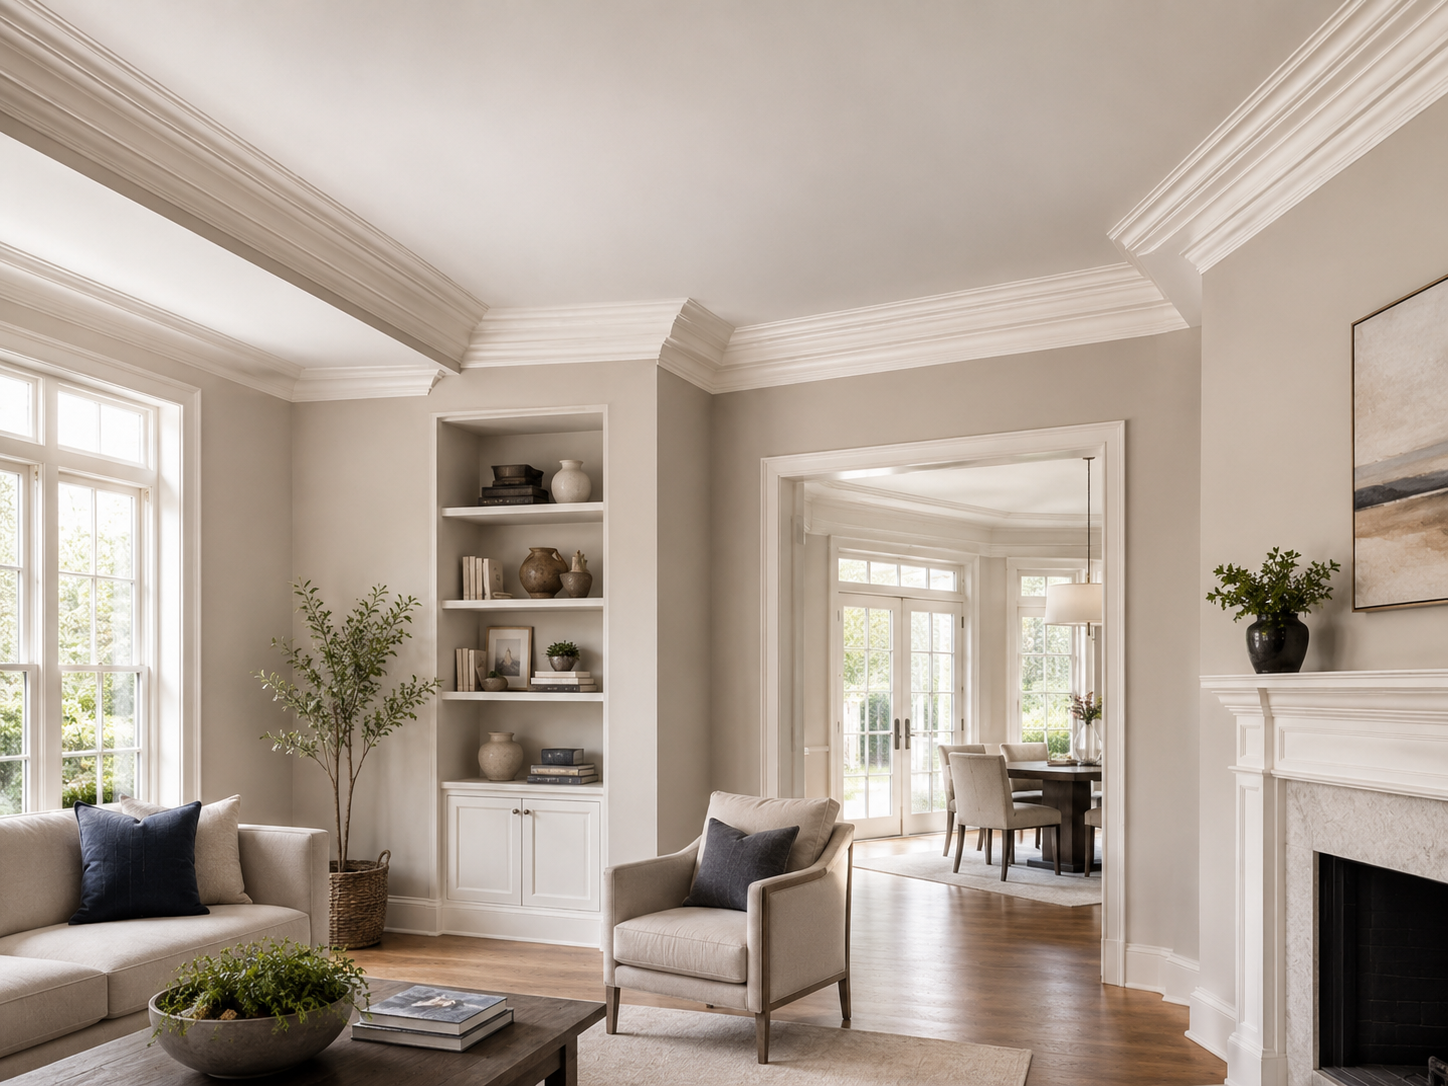
Crown Moulding
Crown profiles and built-up ceiling details can be scaled to taller rooms, wider openings and more substantial interiors so the trim has enough presence without overpowering the space.
Explore Crown MouldingEstablished Mississauga Neighbourhoods We Serve
Miter5 works throughout Mississauga with particular focus on established residential communities where detached homes, mature properties, renovations and custom interior projects are common.
Larger Renovations Need More Than Good Individual Details
In a larger Mississauga renovation, doors, trim, panelling, built-ins and custom millwork are often visible together across adjoining rooms and long sightlines.
The challenge is making those individual elements feel like they belong to the same home. Proportion, alignment, sequencing and transitions all need to be considered before the finish work is installed.
Keeping Details Consistent Across Open Spaces
When hallways, kitchens, living spaces and adjoining rooms are visually connected, casing widths, baseboard heights and other finish details need to relate to one another from one space to the next.
Connecting New Construction to the Existing Home
Renovations and additions can create changes in wall thickness, floor height, openings and room proportions. Finish carpentry helps visually connect those transitions so the new space does not feel separate from the original house.
Matching Trim and Millwork to Larger Rooms
Wider openings, taller walls and larger rooms can support more substantial casing, wall treatments and millwork. The dimensions still need to be balanced so the finished work has presence without becoming visually heavy.
Planning Built-Ins Around the Rest of the Interior
Built-ins and custom cabinetry affect baseboards, crown details, wall panelling, outlets and surrounding trim. Planning those intersections early produces cleaner transitions and avoids details that look added on later.
Planning Finish Carpentry for a Mississauga Home?
Common questions about renovations, custom interiors and working with Miter5 in established Mississauga neighbourhoods.
01 Which Mississauga neighbourhoods does Miter5 serve?
Miter5 works throughout Mississauga with particular focus on established residential areas including Mineola, Gordon Woods, Lorne Park, Lorne Park Estates, Whiteoaks Lorne Park, Sheridan, Sherwood Forrest, Erindale, Credit Pointe, Streetsville, Meadowvale Village and Meadow Wood–Rattray.
02 Can Miter5 work as part of a larger home renovation?
Yes. Finish carpentry can be coordinated with a broader renovation involving flooring, drywall, cabinetry, electrical work and other trades. Planning the finish package at the right stage helps doors, trim, panelling and built-ins come together cleanly.
03 Can several carpentry elements be planned together?
Yes. Interior doors, casing, baseboards, wall panelling, built-ins and custom millwork can be considered as one finish package. This helps maintain consistent proportions and cleaner transitions throughout larger homes and adjoining rooms.
04 Does Miter5 work on established detached homes in Mississauga?
Yes. Established detached homes are a strong fit for Miter5, especially where the project involves updating dated trim, replacing interior doors, adding architectural wall details or integrating custom cabinetry and millwork into an existing home.
05 Can new finish work be scaled to larger rooms and openings?
Yes. Larger rooms, taller walls and wider openings may call for different casing widths, baseboard heights, panel layouts or millwork proportions. The goal is to give the finish work enough presence without making the interior feel visually heavy.
06 What should I send when requesting a Mississauga project quote?
Include the project location, a description of the work and any available photos, drawings or measurements. For larger renovations, information about the areas being renovated and the other trades involved can also help Miter5 understand the scope.
Serving Mississauga and Communities Across the GTA
Mississauga is one of the communities within Miter5’s broader Greater Toronto Area service network. Visit our Service Areas page to explore where we provide residential finish carpentry, interior doors, built-ins, cabinetry and custom millwork.
Explore All Service AreasBring the Finish Details Together
Tell us about your Mississauga renovation, custom interior or finish carpentry project. Share the location, scope, photos or drawings and Miter5 can help determine the right next step for your project.
Request a Free Quote