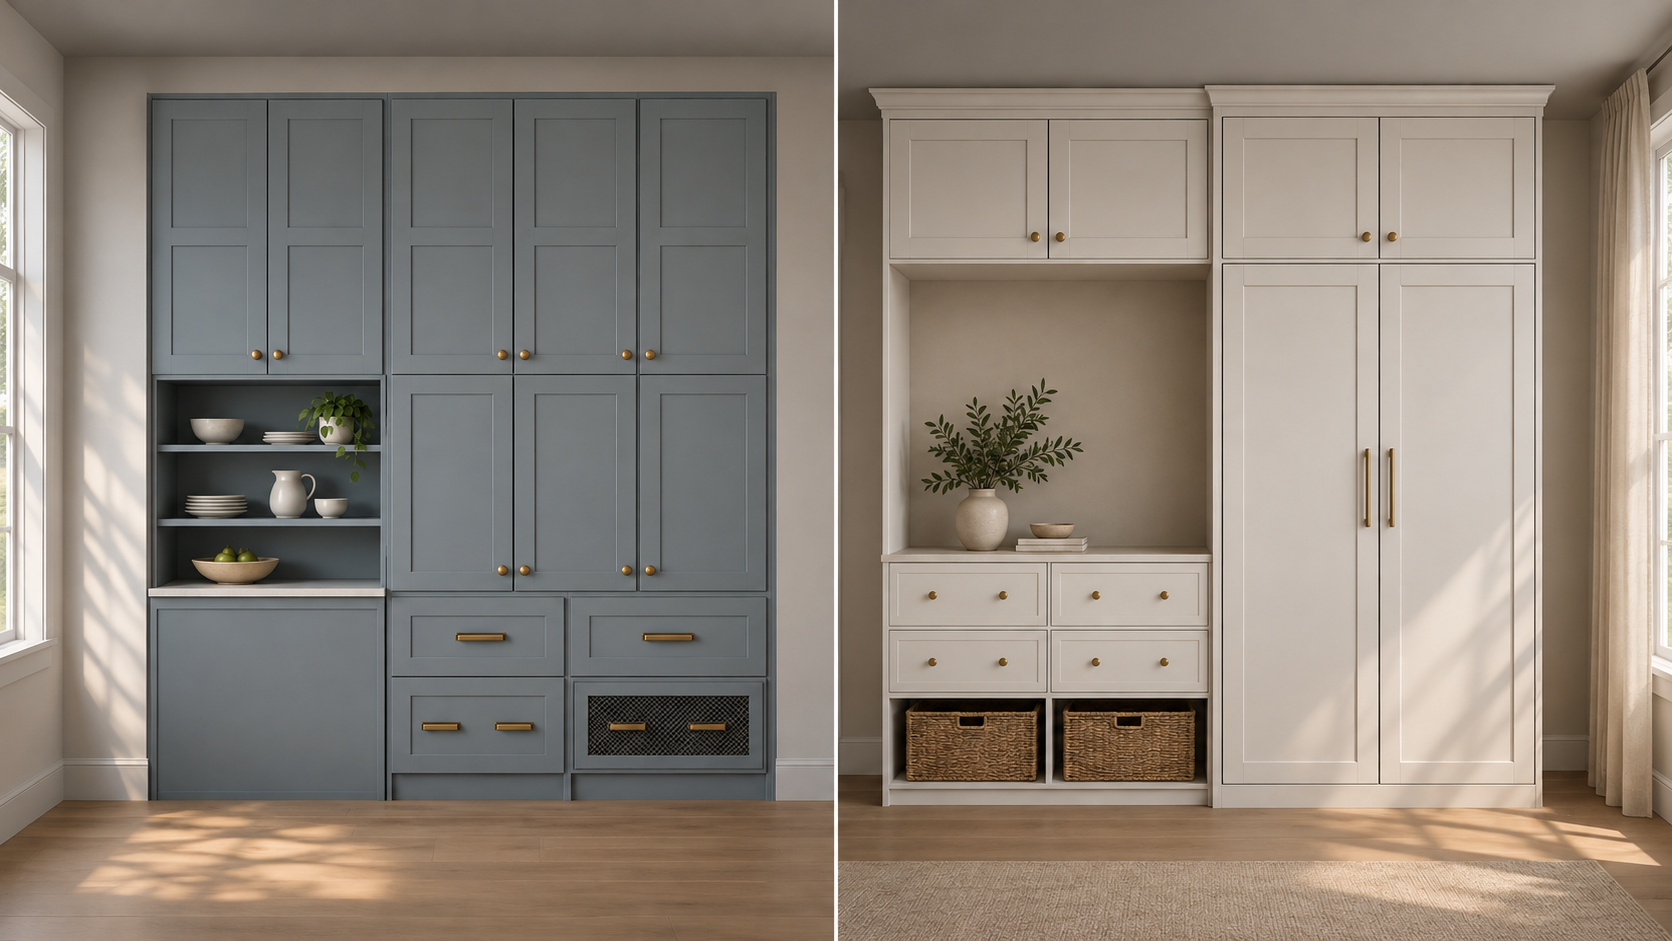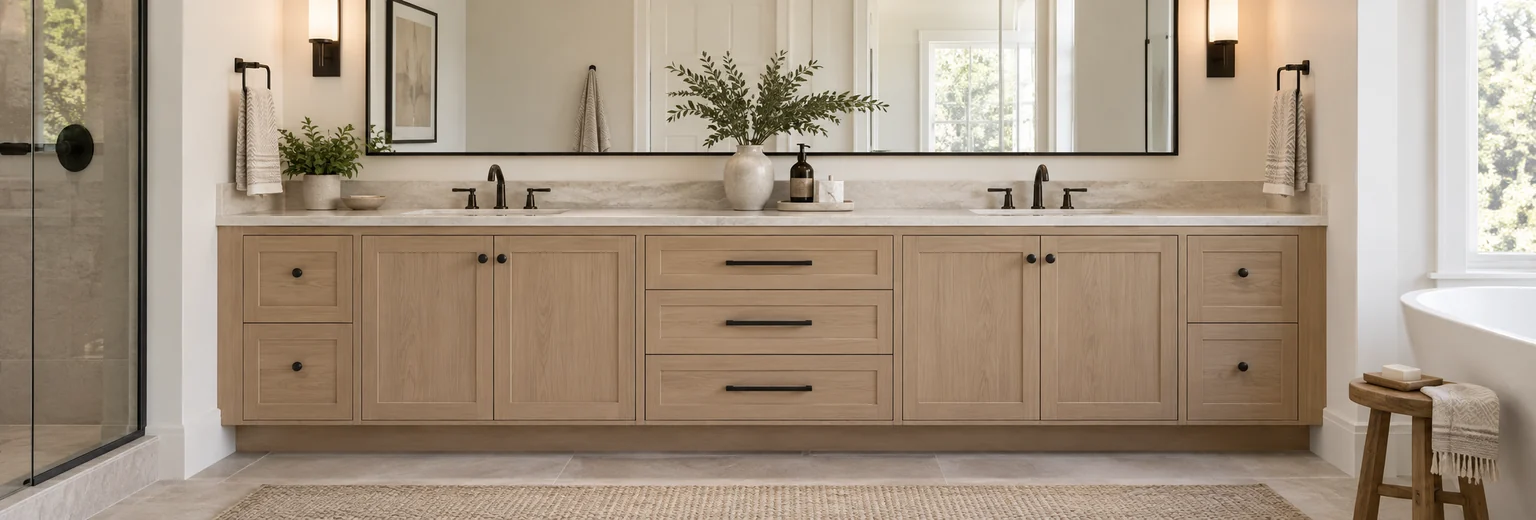
If you are comparing custom vs modular closets, start with the space and the storage you need. Both can organise clothing, shoes and everyday items. The useful question is whether the available components will suit your room, or whether cabinetry made to an agreed layout would solve problems those components leave behind.
A straightforward closet may work well with a modular system. An awkward alcove, a bedroom wardrobe wall or a particular mix of hanging space and drawers may be worth discussing with a custom cabinet maker. This guide helps you decide what to check before choosing either route.
What is the difference between custom and modular closets?
A modular closet system uses a supplier’s range of components, such as shelving units, hanging rails and drawer sections. You combine those parts into a layout using the sizes and options available. Some systems allow adjustments, so check the actual product specification rather than assuming every modular system works the same way.
Custom closet cabinetry is planned for an agreed room layout and storage brief. Cabinet dimensions, the arrangement of shelves and drawers, and the treatment of doors or exposed sections are discussed as part of that specification. What can be built depends on the room and the maker’s confirmed capabilities.
The distinction is about how the layout is specified. The word “custom” alone does not tell you the materials, hardware or finish included, and a modular label does not tell you how well a particular system will perform.
Custom vs modular closets at a glance
| Decision | Modular system | Custom cabinetry |
|---|---|---|
| Room fit | Compare available unit sizes with the usable space. | Discuss cabinet dimensions and how the layout meets the room. |
| Storage layout | Choose from the supplier’s components and adjustments. | Agree a combination of hanging sections, shelves and drawers for the brief. |
| Doors and appearance | Check the range of fronts and exposed-side options. | Discuss the door style, finish and visible details available for the order. |
| Cost comparison | Count all components needed to complete the layout. | Request a quote for the defined cabinet package. |
| A useful starting point | A space that suits the available dimensions and components. | A project with room or storage requirements that need a more specific layout. |
Check the room fit before choosing the finish

Begin with the usable wall width, room height and available depth. Then note doorways, skirting boards, bulkheads, sloping ceilings and other features that may affect the cabinet run. These details matter whether you are updating a reach-in closet, arranging a walk-in room or adding wardrobes to a bedroom.
For a modular example, the manufacturer’s PAX frame specification lists its dimensions. Check the current measurements for the exact product you are considering, including its room-clearance requirements.
For a modular option, draw the proposed units into that space using their actual dimensions. Check the gaps at each end and above the units. Will the result look intentional? Can you reach the storage comfortably? Will doors and drawers open without obstructing the room?
For a custom option, identify the problems you want the cabinetry to address. A narrow alcove or a wardrobe beside a doorway needs a clear layout discussion. Custom dimensions can give you another way to approach the space, but final fit still depends on accurate measurements and an agreed design.
Compare the storage you will actually use
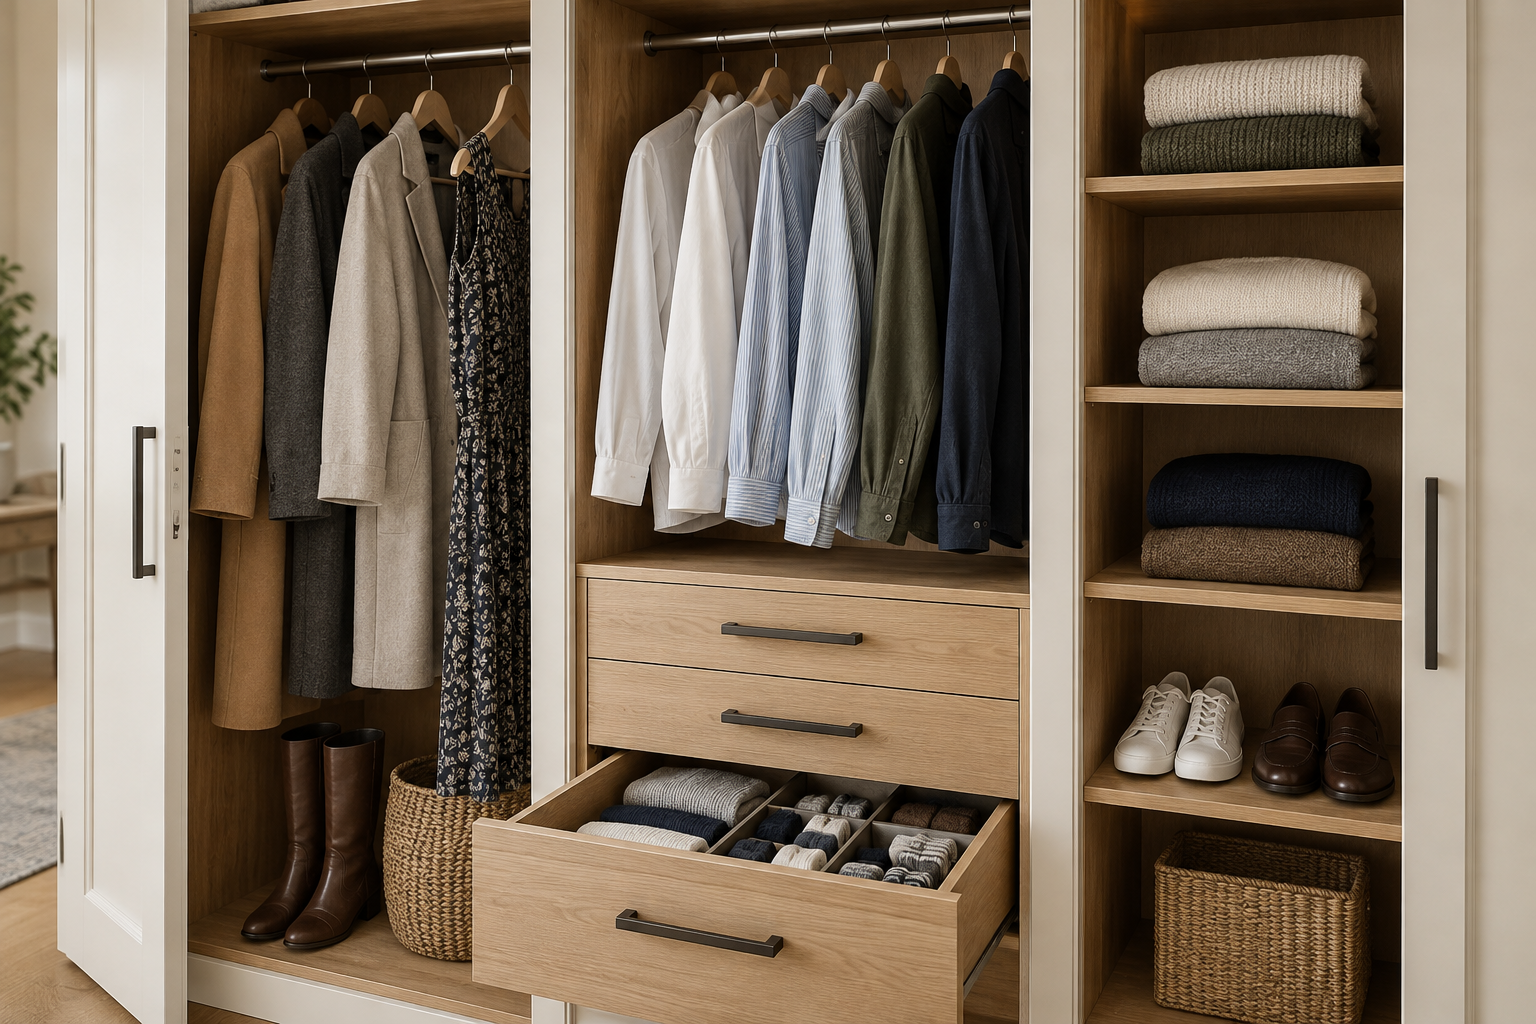
A large cabinet run can still be inconvenient if its sections do not match your belongings. Before comparing options, make a simple list of what needs a home:
- Long clothing that needs uninterrupted hanging space.
- Shirts, jackets and other shorter hanging items.
- Folded clothing, shoes and smaller everyday items.
- Seasonal belongings that can sit in less accessible storage.
Use that list to compare custom and modular closets against the same storage needs. For example, someone with mostly long garments should check how much suitable hanging space remains after drawers and shelves are added. Someone sharing a wardrobe may need different sections for each person.
If the available modular components meet those needs and fit the room, that may be a suitable solution. If you keep compromising the storage arrangement to make the components fit, a custom quote gives you a way to assess a different layout.
Think about wardrobes as part of the bedroom
For custom or modular closets arranged as a wardrobe wall, the closed appearance matters alongside the interior storage. Look at door proportions, exposed ends and the relationship with nearby furniture. Leave enough room for the bed, passageways and the doors or drawers you expect to use.
Compare the fronts and finishes actually available for each option. Avoid choosing from a photograph alone: ask what specification the quote covers. Miter5’s custom closets and fitted wardrobes page explains the cabinetry scope and the information to send when discussing a project.
Compare quotes for custom vs modular closets
When weighing custom vs modular closets, a component price and a quote for a defined cabinet package may cover different things. Before deciding which offers better value for your project, compare the same storage brief and check what each proposal includes.
- Dimensions and layout: the cabinet run and the number of hanging, shelf and drawer sections.
- Cabinet specification: materials, drawer construction and hardware.
- Visible finishes: doors, exposed sides, colours and other agreed details.
- Scope: what is included, what is excluded and what still needs to be confirmed.
Do not assume one option is always cheaper or more durable. Those conclusions need comparable specifications and actual prices. For a closer look at one material decision, read our MDF vs. plywood guide for custom built-ins, then discuss the proposed material with the supplier.
When does it make sense to request a custom closet quote?
A modular system is worth considering when its dimensions suit the space, its storage components meet your needs and its appearance works with the room. You do not need a custom solution simply because you want better organisation.
When choosing between custom or modular closets, identify the specific problem you want to solve. A custom quote is worth requesting for an alcove that is difficult to use, a wardrobe wall that needs a considered finish, or a storage arrangement the available systems do not accommodate well. The quote lets you assess the proposed cabinet package before committing.
For contractors and home builders, the same comparison starts with the project brief. Share the room dimensions, drawings and required storage configuration so the cabinetry requirements can be reviewed alongside the wider renovation.
Discuss your closet or wardrobe project
If you are considering custom cabinetry, send Miter5 your project location, room photos, approximate dimensions or drawings, storage priorities and intended timing. Include any door-style or finish references. We can review your enquiry and discuss the cabinetry scope and next steps.
Check our service areas, or explore our custom closet and wardrobe cabinetry before sending your requirements.