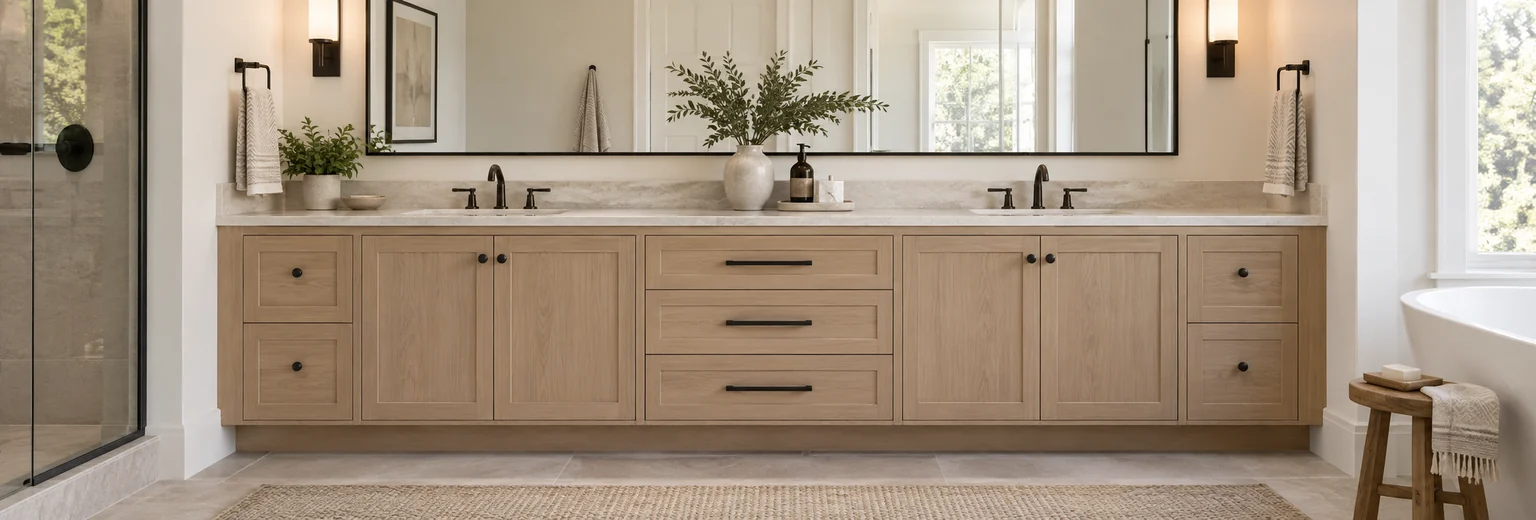
Custom wall unit quotes depend on the details of the design. Two units can look similar in an inspiration photograph and still require different work. A row of cabinets beneath a television is a different project from a full storage wall with fitted bookcases, drawers and detailed doors.
For a homeowner comparing custom wall unit quotes in Toronto, the useful starting point is the specification: what will be built, how it will be finished and which parts of the project the quote covers. That makes it easier to decide whether the proposed cabinetry fits both the room and the budget.
Before requesting quotes, decide what the wall needs to do. You might want to hide games and electronics, display books, or replace several separate pieces of furniture with one fitted arrangement. Those priorities give the cabinetmaker something more useful than a photograph alone.
How size and layout affect custom wall unit quotes
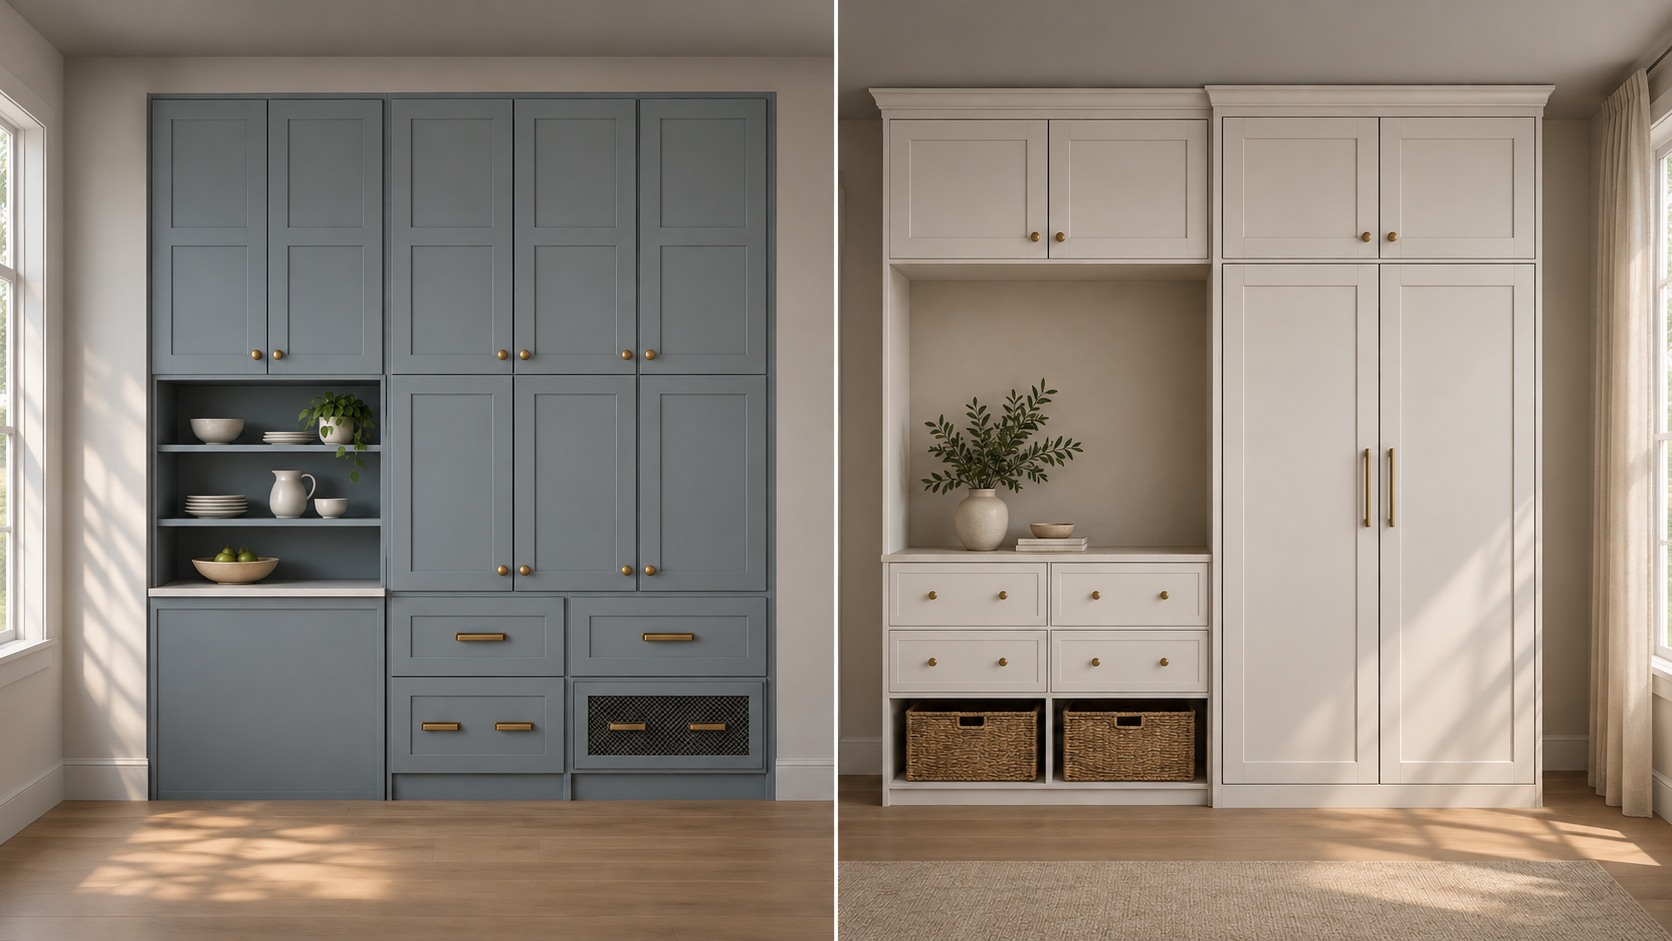
Width matters, but it does not describe the whole job. Height, depth and the number of cabinet sections also shape the work. A low cabinet across a wall and a floor-to-ceiling unit across the same width should not be treated as equivalent specifications.
Look at the arrangement as well as the dimensions. Does the design include one continuous base, separate alcoves, tall side cabinets or shelving above a television? Are the shelves the same depth as the cabinets below? Will there be a finished back behind the display space?
If you receive two proposals, check that they describe the same layout. A lower total may reflect fewer components or a different arrangement. Ask for that difference to be explained before treating it as a saving on the same project.
Open shelves, doors and drawers
Start with the contents you want to store. Books and display pieces need accessible shelves. Smaller household items may be easier to organise in drawers. Closed cabinets can keep other belongings out of view.
Each choice changes the specification. Drawers introduce drawer boxes, slides and fronts; doors need their own hardware and clearances. Open shelving also needs careful planning around the objects it will hold. It should not automatically be treated as the cheapest option regardless of its size or construction.
When comparing custom wall unit quotes, count the doors and drawers and check the shelf arrangement. Note whether shelves are fixed or adjustable and whether cabinet interiors will be visible. These details are easy to overlook in a front-view drawing.
One useful way to discuss a budget is to ask for an alternative layout with the same storage priorities. For example, you could compare a drawer-heavy arrangement with a design that uses more cupboard space. The cabinetmaker can explain what changes in the scope rather than applying a blanket discount to an undefined design.
Materials and finish
Custom wall unit quotes should identify the proposed cabinet construction and finish. A finish description should be clear enough that you understand what the visible surfaces will look like, rather than relying on an inspiration image whose materials may be unknown.
Also check which surfaces are included. The front elevation does not show every interior, shelf edge or side panel. If those details matter to you, settle them before comparing totals.
For the separate question of panel selection, read our MDF and plywood guide for custom cabinetry. For this quote comparison, the aim is to make sure each proposal describes the material and finish you are actually considering.
Television and equipment requirements
A television opening is only one part of an entertainment wall. Make a list of the equipment that needs a place: a soundbar, receiver, games console or other components. Include model information where you have it.
Think about everyday access too. How will you reach a connection, remove a component or replace equipment later? Flag these needs while discussing the layout, so the quote reflects the intended use.
When reviewing custom wall unit quotes, ask who is responsible for TV mounting, outlets, wiring and any equipment installation. These responsibilities should be explicit in the project scope. Do not assume that a cabinetry total includes every task associated with setting up the entertainment area.
Room conditions and installation scope
An inspiration image rarely shows the full room. Photographs of your wall and adjoining areas help reveal conditions that a simple width measurement misses.
Record nearby openings and existing features. Mention anything that may affect access or the position of the cabinetry, along with renovation work that is still planned. If the finished wall or flooring will change, explain that when requesting the quote.
Where a fireplace is part of the room, provide its model information for review. Cabinet placement needs to be checked against the requirements for that appliance. A photograph of another installation is not a specification for yours.
Custom wall unit quotes also need a clear installation boundary. Ask whether the proposal includes delivery and fitting, and who will handle removal of existing furniture or cabinetry, repairs to surrounding surfaces and any work by other trades. You need those answers to understand the complete project commitment.
A checklist for comparing custom wall unit quotes
Before choosing between proposals, put these details side by side:
| Detail | What to confirm |
|---|---|
| Layout | Overall dimensions, cabinet sections and any drawings defining the design |
| Storage | Number of doors and drawers, shelf arrangement and intended contents |
| Construction and finish | Specified materials, visible surfaces and interior treatment |
| Equipment | Openings, access requirements and responsibility for related installation |
| Project scope | Measuring, design, finishing, delivery and fitting inclusions |
| Separate work | Removal, room repairs and other-trade responsibilities |
| Quotation terms | Taxes, allowances, exclusions, validity and how changes are handled |
A missing detail is a reason to ask a question. It may be an exclusion, an allowance or simply something that has not yet been decided. Resolve it before accepting a proposal so you know what the quoted amount represents.
How drawings and material choices helped define a preliminary estimate
In one Miter5 cabinetry enquiry, a prospective customer supplied drawings and asked for an initial budget indication before arranging a site visit. This example concerned cabinetry in other rooms, rather than a living-room wall unit, but it illustrates why the specification matters when requesting an estimate.
The drawings were a useful starting point. Before pricing, Miter5 clarified the cabinet interior material, the door arrangement, the painted finish and the hardware requirements. Where alternatives had been requested, the conversation established which option should form the basis of the initial estimate.
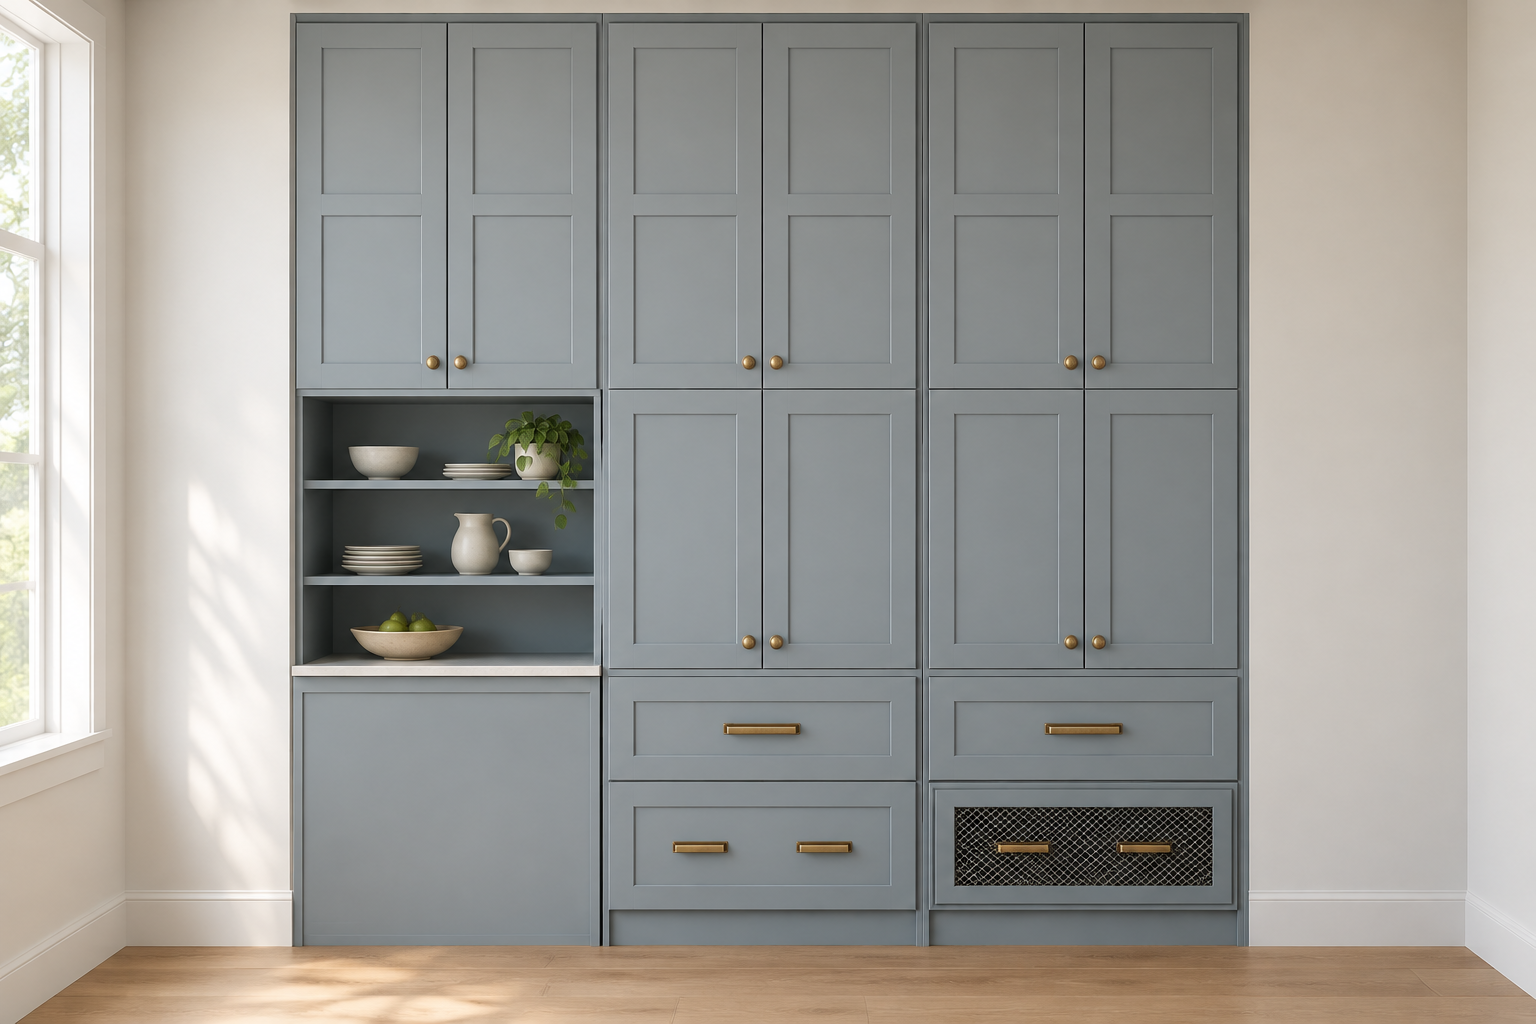
For one built-in, the preliminary specification used melamine cabinet interiors with painted HDF doors and drawer fronts. A plywood cabinet construction alternative was priced separately while retaining the painted exterior. This made it possible to discuss the effect of that material change without treating it as a completely different design.
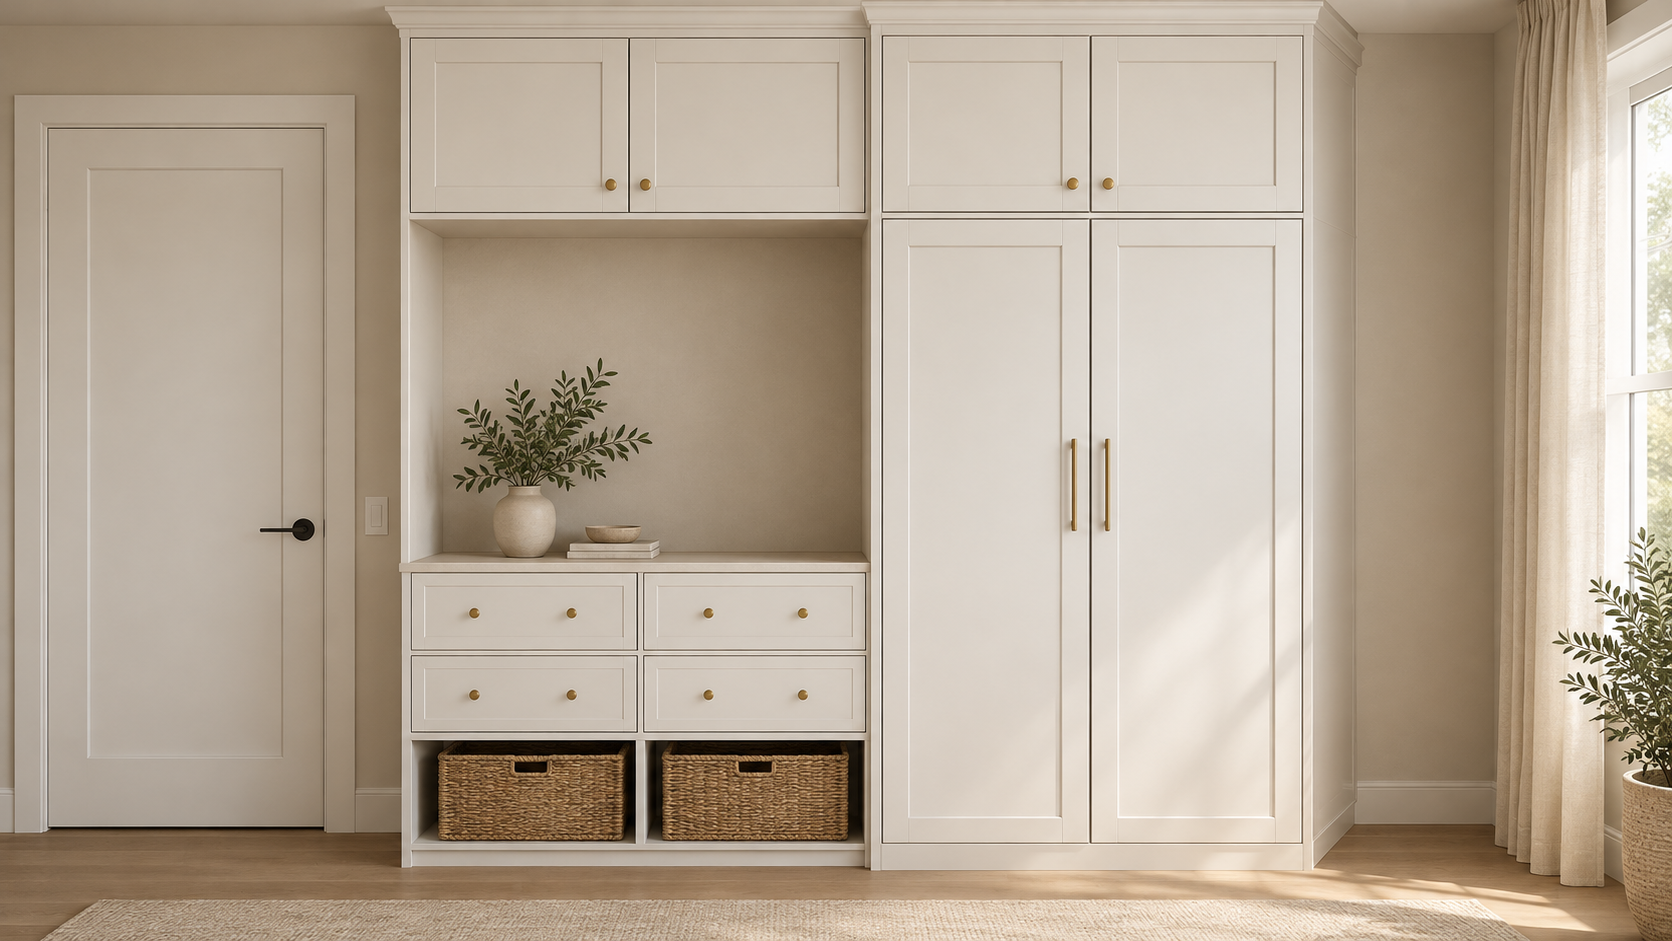
The response gave preliminary starting prices, rather than a final installed project total. Installation and HST were additional, and the pricing excluded plumbing, electrical work, appliances and countertops. Site measurements and confirmation of the remaining details were still needed before a detailed quote, including installation, could be prepared.
For custom wall unit quotes, the same principle is useful: share what you already have, identify the material and finish choices that matter to you, and ask what the initial figure includes. An early estimate can help establish budget fit, while the final scope still needs to be verified.
What to prepare for custom wall unit quotes
You do not need to solve the cabinet design before starting a conversation. Prepare room photographs, approximate wall dimensions and a short description of what you want to store. Add inspiration images, equipment information, your project location and the timing you have in mind.
If you have a budget you want the design to work towards, include it as part of the discussion. Identify which features matter most and which you could reconsider. This helps focus the conversation on useful alternatives.
For a fitted living-room storage project, explore Miter5's custom wall units in Toronto and the GTA and use the quote option on that page to send your requirements. A clear brief helps the first conversation focus on the cabinetry your room needs.